
How Big Should Your Office Be? A Square-Footage Planning Guide
Most companies plan on about 150 to 175 square feet of office space per employee, though current commercial real estate benchmarks put denser, hybrid-era offices closer to 130 to 150 square feet. From there, a private office runs roughly 100 to 200 square feet depending on the role, and a conference room needs about 20 to 25 square feet for every person who will sit in it. Get those three numbers right and the rest of the layout, open desks, storage, circulation, follows from them.
| What you are sizing | Planning range |
|---|---|
| Office space per employee | 130 to 175 sq ft |
| Standard private office | 100 to 150 sq ft |
| Manager's office | 120 to 150 sq ft |
| Executive office | 200 to 400 sq ft |
| Open workstation | 36 to 90 sq ft |
| Conference room, per seat | 20 to 25 sq ft |
The quick-reference version. Full detail and how each range was sourced is below.
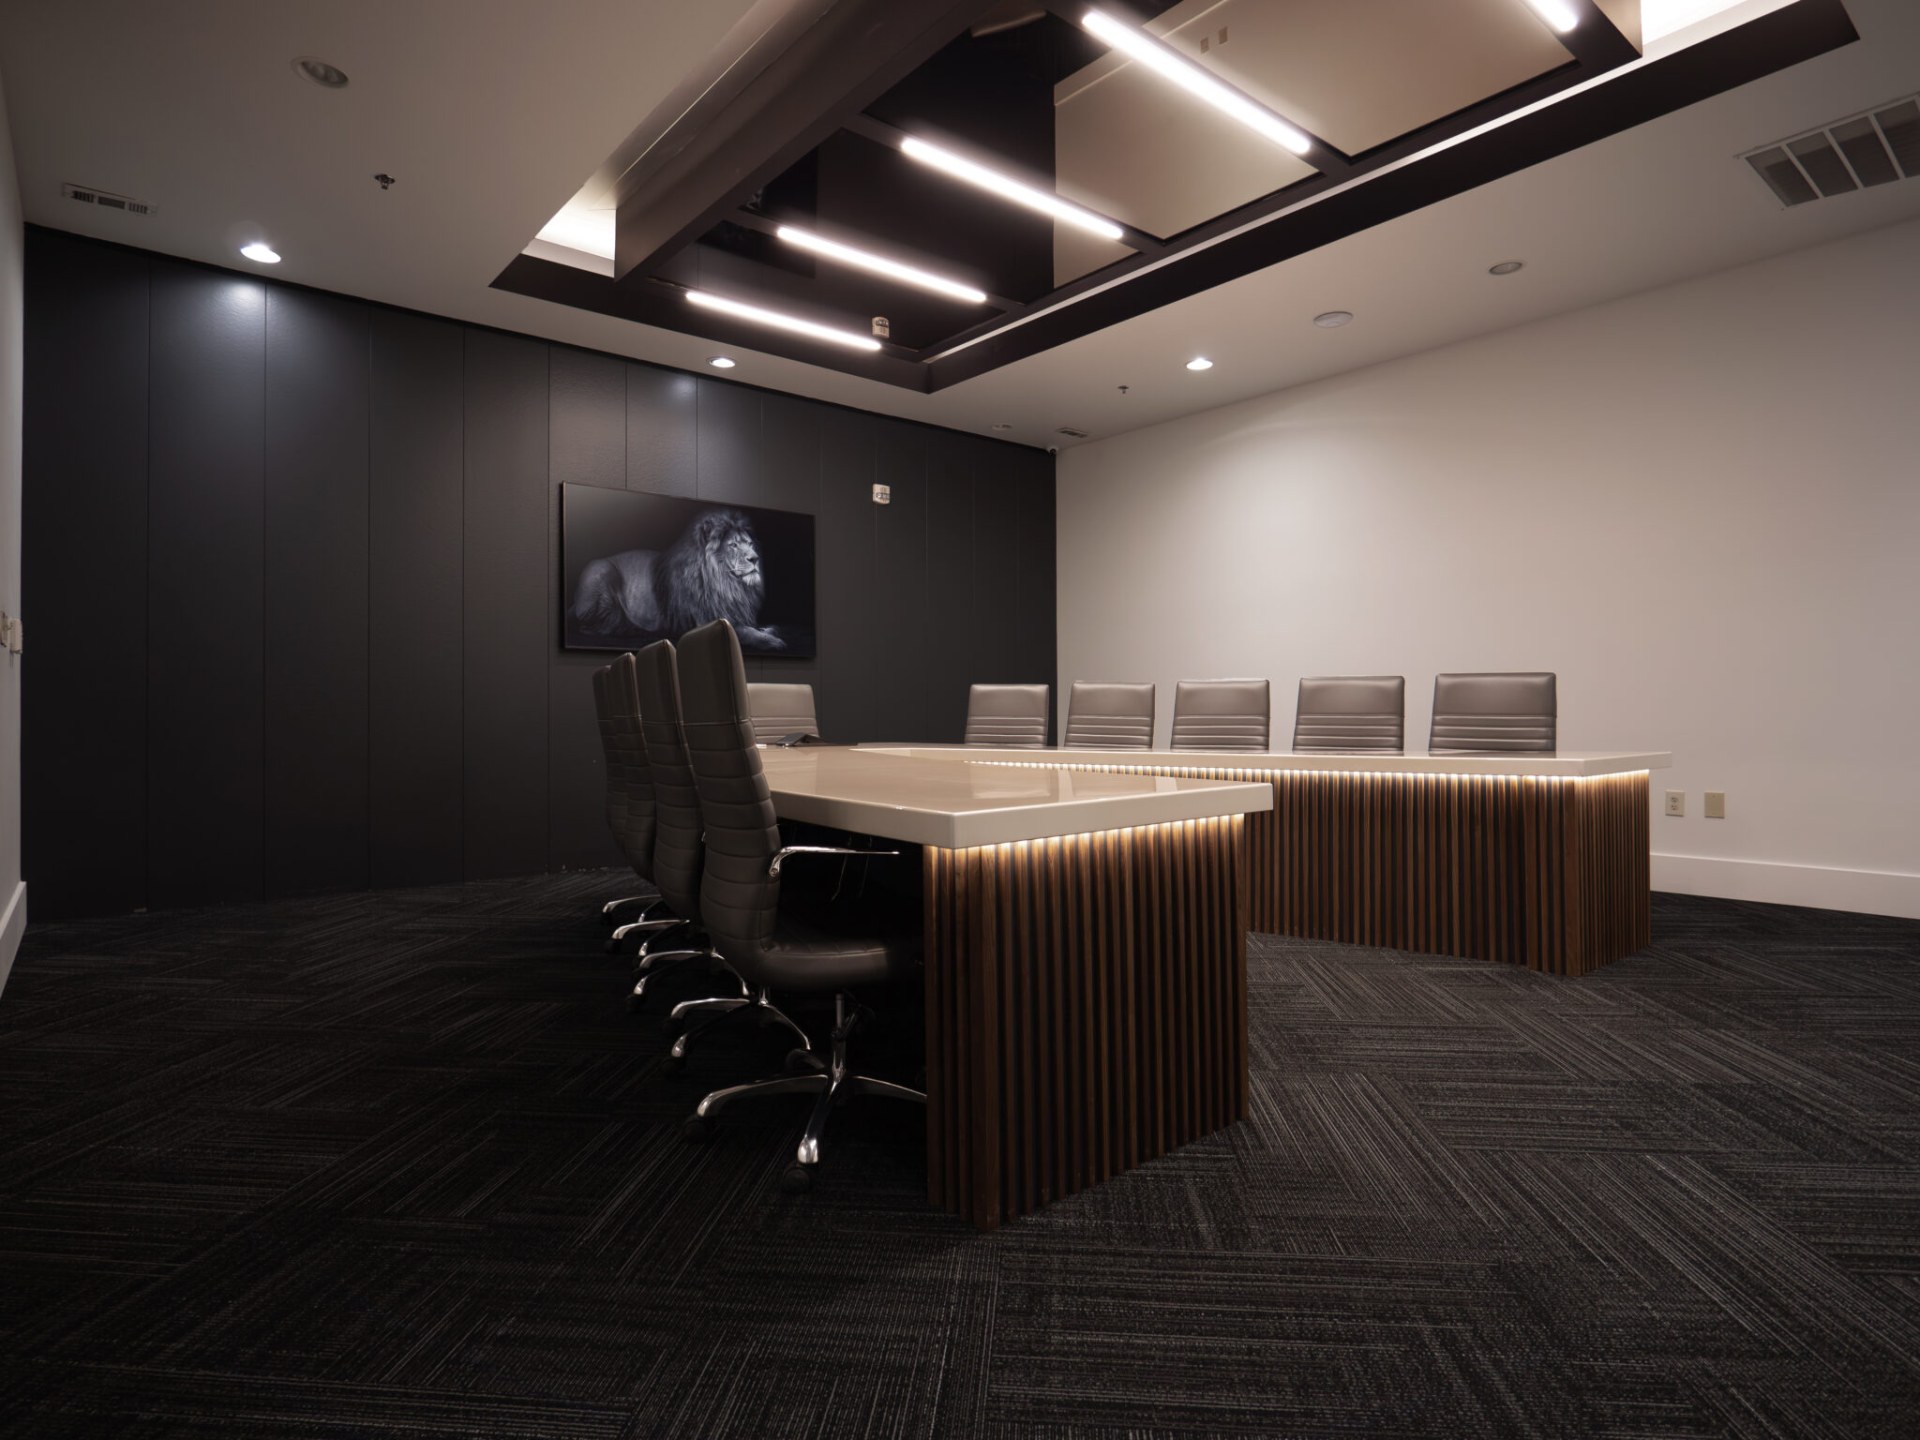
We build Class A office space and handle tenant improvements across Portland and the Pacific Northwest, so this guide covers office space planning the way we actually size a job, not just the round numbers you see floating around.
How much office space do you need per employee?
The commonly cited industry average is 150 to 175 square feet per employee, a figure that has held up across office benchmark data for years. That said, the trend is moving. JLL's 2026 occupancy benchmark report, drawn from 84 organizations and 716 million square feet, shows the average shrinking from roughly 165 square feet toward a target closer to 132 square feet, as hybrid work policies cut the number of assigned desks relative to total headcount.
| Team size | At 150 sq ft per person | At 130 sq ft per person (denser, hybrid) |
|---|---|---|
| 5 employees | about 750 sq ft | about 650 sq ft |
| 10 employees | about 1,500 sq ft | about 1,300 sq ft |
| 15 employees | about 2,250 sq ft | about 1,950 sq ft |
| 25 employees | about 3,750 sq ft | about 3,250 sq ft |
| 50 employees | about 7,500 sq ft | about 6,500 sq ft |
| 100 employees | about 15,000 sq ft | about 13,000 sq ft |
Based on the 150 sq ft per employee planning average and JLL's 2026 benchmark toward 130 sq ft for denser, hybrid-friendly offices (full source below).
Quick self-check: if your open workstations measure under 36 square feet each, or your private offices run under 100 square feet, the layout is likely already tighter than standard planning ranges, worth a second look before you build it out.
How big should a private office be?
Private office size scales with role. A standard private office runs about 100 to 150 square feet. A manager's office is typically in that same 120 to 150 square foot range. An executive office runs larger, often 200 to 400 square feet, to fit a desk, guest seating, and sometimes a small meeting area.
- Standard private office: 100 to 150 sq ft
- Manager's office: 120 to 150 sq ft
- Executive office: 200 to 400 sq ft
- Open workstation: commonly 36 to 90 sq ft, depending on how dense the layout is
How big should a conference room be?
Plan on 20 to 25 square feet per person for a standard conference room, enough for a chair, a place to pull it out, and a clear path behind other seats. An executive boardroom typically runs a bit more generous, closer to 25 to 30 square feet per seat.
| Room capacity | Typical size |
|---|---|
| 6 people | 110 to 160 sq ft |
| 10 people | 200 to 250 sq ft |
| 16 to 20 people | 350 to 500 sq ft |
What ADA clearances does an office layout need?
An accessible office layout has specific, code-required clearances, not just extra hallway width:
- Aisles and routes. A minimum 36 inch clear width for a continuous accessible route through the office.
- Turning space. A 60 inch minimum diameter turning circle at aisle ends, near workstations, and in break areas.
- Desks and work surfaces. An adjustable-height surface between 28 and 34 inches, with knee clearance underneath of at least 27 inches high, 30 inches wide, and 19 inches deep.
- Fixed seating at tables. At least 30 by 48 inches of clear floor space for each wheelchair seating location.
These come from the ADA Standards for Accessible Design and the U.S. Access Board's accessible routes guidance (full sources below). Building them into the layout from the start is far cheaper than widening an aisle after the furniture and walls are in.
Open plan vs. private offices, and what it does to your square footage
An all-open layout of workstations packs more people into less space than a floor full of private offices, which is exactly why densification benchmarks keep dropping as companies shift the mix. The tradeoff is real: fewer private offices means less acoustic privacy and fewer places for a confidential call, so most offices land somewhere in between, a mix of open desks, a handful of private offices, and enough conference and phone-booth space to cover what the open floor can't. Good office layout planning starts with that ratio, not with picking furniture. Get it right before you sign a lease, because changing it later means moving walls.
Already looking at a space? Send us the floor plan, we can tell you fast whether the layout actually fits your headcount before you go further.
Size your office before you sign the lease
The biggest planning mistake is sizing a lease off a rough headcount guess instead of an actual layout. Before you commit to a square footage, work out your real private office count, conference room needs, and open desk ratio, then check that number against what you are about to sign for. If the space needs a tenant improvement build-out to get there, get a real construction estimate too, so you know whether your tenant improvement allowance covers it or leaves a gap you fund yourself.
Office space planning in Portland and the Pacific Northwest
Modern Northwest builds Class A office space and commercial build-outs across Portland and the Pacific Northwest. A lot of the office space we build out, in the Pearl District, the Lloyd District, and along the Central Eastside, sits inside older buildings that were not designed around today's mix of open desks and private offices, so the layout work usually means reworking an existing floor plate, not starting from a blank slate. The right first step is a real walkthrough of your space or your target lease, so the numbers above turn into an actual floor plan instead of a guess.
Frequently asked questions
How big should an office be?
Plan on 150 to 175 square feet per employee as a general average, or closer to 130 to 150 square feet for a denser, hybrid-friendly layout. A 10-person office typically needs about 1,500 square feet at the standard planning ratio.
How much office space do I need per employee?
The long-standing industry average is 150 to 175 square feet per employee. Current commercial real estate benchmarks show that trending down toward 130 to 150 square feet as more offices plan around hybrid schedules.
How big is a standard private office?
About 100 to 150 square feet for a standard private office, 120 to 150 square feet for a manager, and 200 to 400 square feet for an executive office.
How big should a conference room be?
Plan on 20 to 25 square feet per person. A 10-person conference room typically runs 200 to 250 square feet.
What ADA clearances apply to an office layout?
A 36 inch minimum clear width for aisles and routes, a 60 inch turning circle at key points, adjustable desk heights between 28 and 34 inches, and 30 by 48 inches of clear floor space at any fixed seating for a wheelchair.
Should I size my office before or after signing the lease?
Before, if at all possible. Work out your real private office count, conference room needs, and desk layout first, then check that against the lease size, so you are not stuck with a space that does not fit your team.
The bottom line
Office space planning comes down to three numbers: square feet per employee, private office size by role, and conference room size by seat count. Plan those against your real headcount and layout before you sign a lease, not after.
Modern Northwest builds Class A offices and tenant improvements across Portland and the Pacific Northwest. Reach out for a free walkthrough.
Sources
Planning a new office layout?
Get a real walkthrough and estimate before you sign a lease. Reach out for a free consultation.
Request a Free Consultation