Commercial Tenant Improvement Contractor in Portland, Oregon
“Exceeded our expectations.” Animal Care Center Veterinary Clinic, Salem, clinic renovation
“Professional, competitively priced, with excellent communication.” MK Phelps, primary care clinic build-out
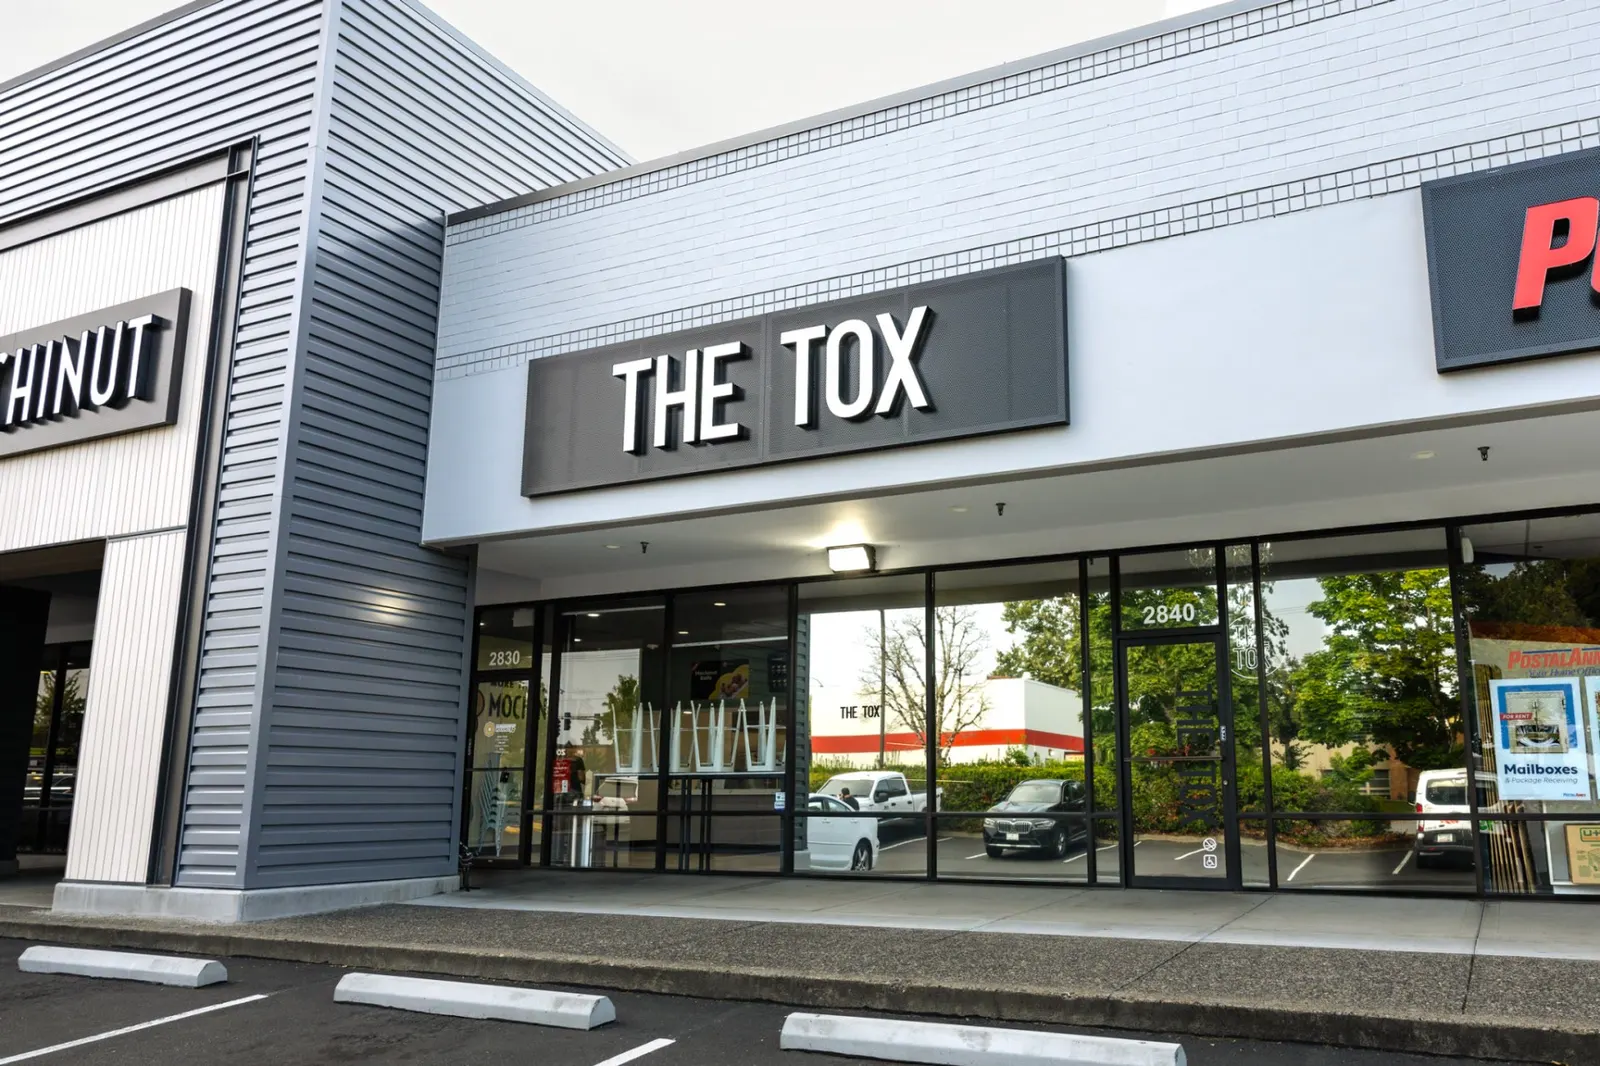
Modern Northwest is a commercial tenant improvement contractor in Portland, Oregon. Tenant improvements, also called leasehold improvements or a build-out, are the construction changes that turn a leased commercial space into one fit for a specific business: new or moved walls, flooring, ceilings, lighting, HVAC, plumbing, and electrical. We plan, permit, and build them across the Portland metro and Clark County, Washington (Vancouver, Camas, Washougal and Ridgefield), for offices, medical and dental clinics, retail, restaurants, and industrial spaces. We handle code review and permitting, build around your lease-commencement date, and match your timeline, budget, and brand. Movable items like furniture and specialty equipment are not part of the build, the tenant buys those separately.
Why Choose Modern Northwest
- Oregon CCB #198582 · Washington L&I MODERNI888R7
- Decades of combined commercial construction experience in the Portland metro
- We pull permits with the City of Portland and the surrounding building departments
- ADA, fire, and building-code compliance handled
- When a client has to stay open, we can work off hours, as we did at Rosewood Dental in Gresham
- One project manager runs your job and keeps you updated
Tenant Improvements by Space Type
Office Build-Outs
Open-plan and private-office layouts, demising walls, data and power, lighting, and ADA restrooms, finished to fit your brand and the way your team works. We also build spec suites before a tenant signs, like the ground-floor suite at Elevate at Cornelius Pass in Hillsboro. More on our office build-out page.
Retail and Franchise Build-Outs
Brand-standard finishes, storefront work, and layouts built around customer flow, on schedules tied to your opening date, like the 3,790 square foot Thirsty Caterpillar bookstore and cafe at Mercantile Village in Lake Oswego. See retail construction.
Restaurant and Kitchen Build-Outs
Grease interceptors, Type I hood exhaust, and health-department-driven layouts, with front-of-house finishes built to pass inspection. Zaiqa Indian Cuisine in Ridgefield was a 2,068 square foot example with a full commercial kitchen. See restaurant construction.
Medical and Dental Clinics
Exam and operatory plumbing, dedicated power for equipment, lead-lined walls where imaging requires it, and ADA-compliant, easy-to-clean layouts. Orenco Family Medicine was a 5,618 square foot clinic inside a Hillsboro office tower. See dental office construction and medical construction.
Industrial Interiors
Office pods and restrooms inside warehouse shells, durable finishes for heavy use, and code upgrades for the space. See industrial construction.
Veterinary and Pet Care
Kennel and exam plumbing, durable washable surfaces, and sound and odor control for a clean, calm clinic, like the 3,650 square foot Animal Care Center clinic in Salem. See veterinary clinic construction.
Tenant Improvements We Have Built
Fifteen tenant improvement jobs from our own records, 2024 to 2026, across Oregon and Southwest Washington. Each line gives the space, the city, the size where our records show it, what we built, and how far the job is proven: a final inspection or city approval where we have one, the crew logs where we do not, and only the year when neither is on file.
Most of these have a full case study with photos, dates and the trades on the job.
- Orenco Family Medicine, Hillsboro: a 5,618 square foot family medicine office inside Tower 2 at 2035 NE Cornelius Pass Road. The city approved it for occupancy on January 20, 2026.
- Animal Care Center Veterinary Clinic, Salem: an animal clinic of about 3,650 square feet for a Western Vet Partners practice on Fairview Industrial Drive. The final fire inspection passed on June 1, 2026.
- Ivybrook Academy, Tigard: a retail suite on SW Pacific Highway turned into a preschool. The final inspections ran from May 7 to May 18, 2026.
- Thirsty Caterpillar, Lake Oswego: a 3,790 square foot bookstore with a cafe at Mercantile Village. We ran the landlord work on the same space as a separate contract, and the state record shows the final building approval in July 2026.
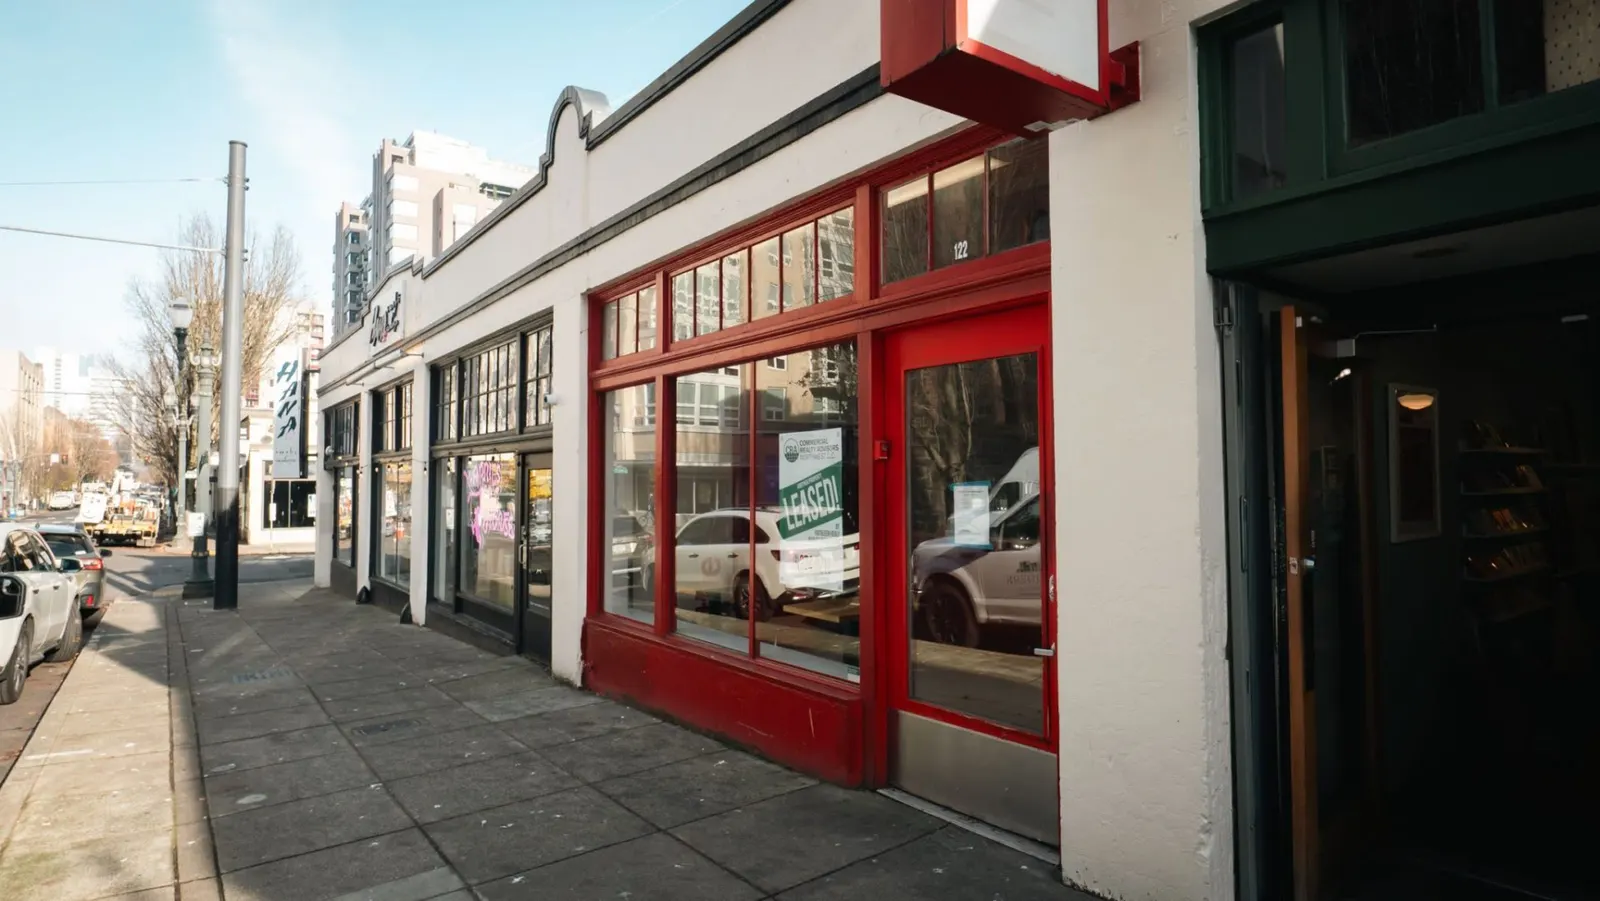
- Frank's Noodle House, Portland: a restaurant of about 2,500 square feet at 122 NW 10th Avenue in the Pearl District, with all new flooring, lighting, counters, tables, kitchen equipment and walk-in coolers. The city issued the permit in December 2024 and gave final approval in March 2025.
- Zaiqa Indian Cuisine, Ridgefield, WA: a 2,068 square foot restaurant on Royle Road, run as construction manager at risk, finished in September 2026.
- Sit Still Kids Salon, Vancouver, WA: a 700 square foot empty retail space in Salmon Creek turned into a children's hair salon, with new paint, flooring and ceiling, an updated restroom and water to the wash stations. The fire final passed in July 2025.
- Ace Hardware, Washougal, WA: a 23,000 square foot former Rite Aid converted into an Ace Hardware, with a grand opening in April 2026, plus a 5,800 square foot garden center built design-build, which the city signed off on November 7, 2025.
- Destination 339, Camas, WA: a two-level tenant improvement at 339 NE Cedar Street, about 5,000 square feet of ground-floor event space with a commercial kitchen, about 5,000 square feet of basement built out as a Sunday school, and a new elevator between them. The Camas permit covers a partial change of occupancy. The work ran from 2024 to 2025.
- Diplomat Motors, Troutdale: a dealership remodel on SW Sundial Avenue. Our crew logs run from May 29 to July 18, 2024.
- Board & Brush Creative Studio, Beaverton: Suite 215 at Progress Ridge TownSquare, built out as a DIY workshop studio in 2024.
- Rosewood Dental, Gresham: a new pass-through glass window and a door to the point-of-sale office, about 100 square feet of work, done off hours in an open dental office on NE Couch Street, in 2025.
- Journey Church, Camas, WA: a two-phase tenant improvement of a church and event space on NE 4th Avenue, from 2024 to 2025. Most of its submittals were audio-visual and lighting data sheets.
- Elevate at Cornelius Pass, Hillsboro: lobby updates in Elevate Tower I and II, plus the completion of a speculative suite, built design-build.
- LifeStance Health, Vancouver, WA: an office refresh for a behavioral health clinic on NE 51st Street, in late 2025.
Restaurants, clinics, a preschool, a church, studios, a dealership and offices: the trades change from job to job, but the order of work and the inspections that close it out are the same. See all our projects, or the real dates from 8 of these jobs for how long each one took.
What a Tenant Improvement Costs per Square Foot
A commercial build-out is priced by what the space needs, not by a flat rate per square foot. Two suites of the same size can be far apart in cost: a restaurant with a Type I hood, a grease interceptor and walk-in coolers, or a clinic with chair plumbing and medical gas, costs far more per square foot than an open office that needs paint, flooring and lighting. Our published ranges are in the tenant improvement cost per square foot guide. Here is what moves the number on our own jobs.
The shell you start with. A cold shell with no HVAC, restrooms or ceiling costs more to finish than a warm shell or a space that already held a similar business. Sit Still Kids Salon in Vancouver was an empty 700 square foot retail space that needed water run to the wash stations and a restroom update. Uptown Family Dental in Beaverton started as a blood bank, so the chair plumbing and x-ray shielding had to fit a building never meant for them.
A change of use. When the new business is a different occupancy than the old one, the permit covers more: exits, fire separation, accessibility and parking all get reviewed again. At Destination 339 in Camas the permit was a partial change of occupancy, with a new elevator and a basement dug out for a school. Our change of use permit guide explains when it applies.
Long-lead items and owner equipment. Hoods, coolers, elevators and medical equipment set the schedule, and schedule is money. At Frank's Noodle House in the Pearl District the crew was on site four to five months, with delays from owner equipment and change orders. At the Animal Care Center in Salem the rough-ins included medical gas.
Fees and the allowance. Permit fees are due before the permit is issued, and a change of use can trigger system development charges, so we put them in the budget at the walkthrough, not at permit time. The landlord's tenant improvement allowance offsets part of the cost; our allowance guide covers how the split is written into the lease.
Our Tenant Improvement Work
Our commercial build-out work across the Portland metro includes restaurants like Frank's Noodle House, plus medical, dental, and office spaces. See more completed projects on our work page.
See Our WorkHow a Portland Tenant Improvement Works
Free Walkthrough of the Space
It starts with a free walkthrough. We look at the shell, the existing systems and anything that could change the scope, and we talk through your goals and your opening date.
Budget and Schedule Before You Commit
You get a budget and a schedule before you sign anything. We can work as a lump sum, a guaranteed maximum price or design-build, and we explain what each one means for you. The whole order of a job, from the lease to move-in, is in our Portland tenant improvement planning guide.
Code Review and the Permit
We handle the building-code and ADA review and we pull the permit, with the City of Portland or whichever building department covers your address.
Design and Material Selections
We lock in the layout, materials and finishes, balancing how the space looks with how it has to work day to day.
One Project Manager, Bid to Punch List
One project manager runs your job from bid to punch list, so you always know who to call. We send a certificate of insurance on request, for you or your landlord.
Final Inspections and Turnover
Final inspections are a phase of their own, not a single day. Once they pass, we hand over a finished space that is ready for occupancy.
Tenant Improvement Questions, Answered
What does a tenant improvement contractor do?
A tenant improvement contractor builds out a leased commercial space for a specific business: walls, flooring, ceilings, lighting, HVAC, plumbing, electrical, restrooms and finishes. We also handle the code review and permits, and one project manager runs the job.
What is the difference between a tenant improvement and a remodel?
A tenant improvement gets a leased commercial space ready for a new or changing tenant. A remodel usually updates a space you already occupy. The construction overlaps, but the lease situation is different. Tenant improvement is the real estate term, build-out is the construction term, and leasehold improvement is the accounting term, all for the same kind of work.
Who pays for tenant improvements, the landlord or the tenant?
Usually both. Most landlords offer a tenant improvement allowance, a set amount toward the work, and the tenant covers the rest. The split is written into the lease. See our tenant improvement allowance guide for typical ranges and how to negotiate more.
What do tenant improvements include?
The permanent work attached to the space: walls, flooring, ceilings, lighting, HVAC, plumbing, electrical, offices, break rooms, restrooms, and ADA or code upgrades. They do not include movable furniture, decor, or specialty equipment, which the tenant buys separately.
Do tenant improvements need a permit in Portland?
Most do. We handle the code review and pull permits with the City of Portland and the surrounding building departments as part of the job.
Can you work in an occupied building?
Sometimes. At Rosewood Dental in Gresham the clinic stayed open while we put in a new front-desk window and door, about 100 square feet of work, so we worked off hours. Open remodels make it hard to keep noise, dust and disruption away from people, so whether you can stay open depends on the scope, and we tell you honestly during planning.
How long does a tenant improvement take?
It depends on the size of the space and the permit timeline. Design, permitting, and construction each take their own block of time. We map a firm schedule with you at the walkthrough, before work begins.
Related Services
Serving the Portland metro, including Portland, OR, Beaverton, OR, and Vancouver, WA. See our full service areas in Oregon and Washington.
Start Your Tenant Improvement Project
Tell us about your space and your timeline and we will set up a walkthrough. Reach out for a free consultation.
Book a Free Walkthrough