Industrial & Warehouse Construction in Portland, Oregon
“Exceeded our expectations.” Animal Care Center Veterinary Clinic, Salem, clinic renovation
“Professional, competitively priced, with excellent communication.” MK Phelps, primary care clinic build-out
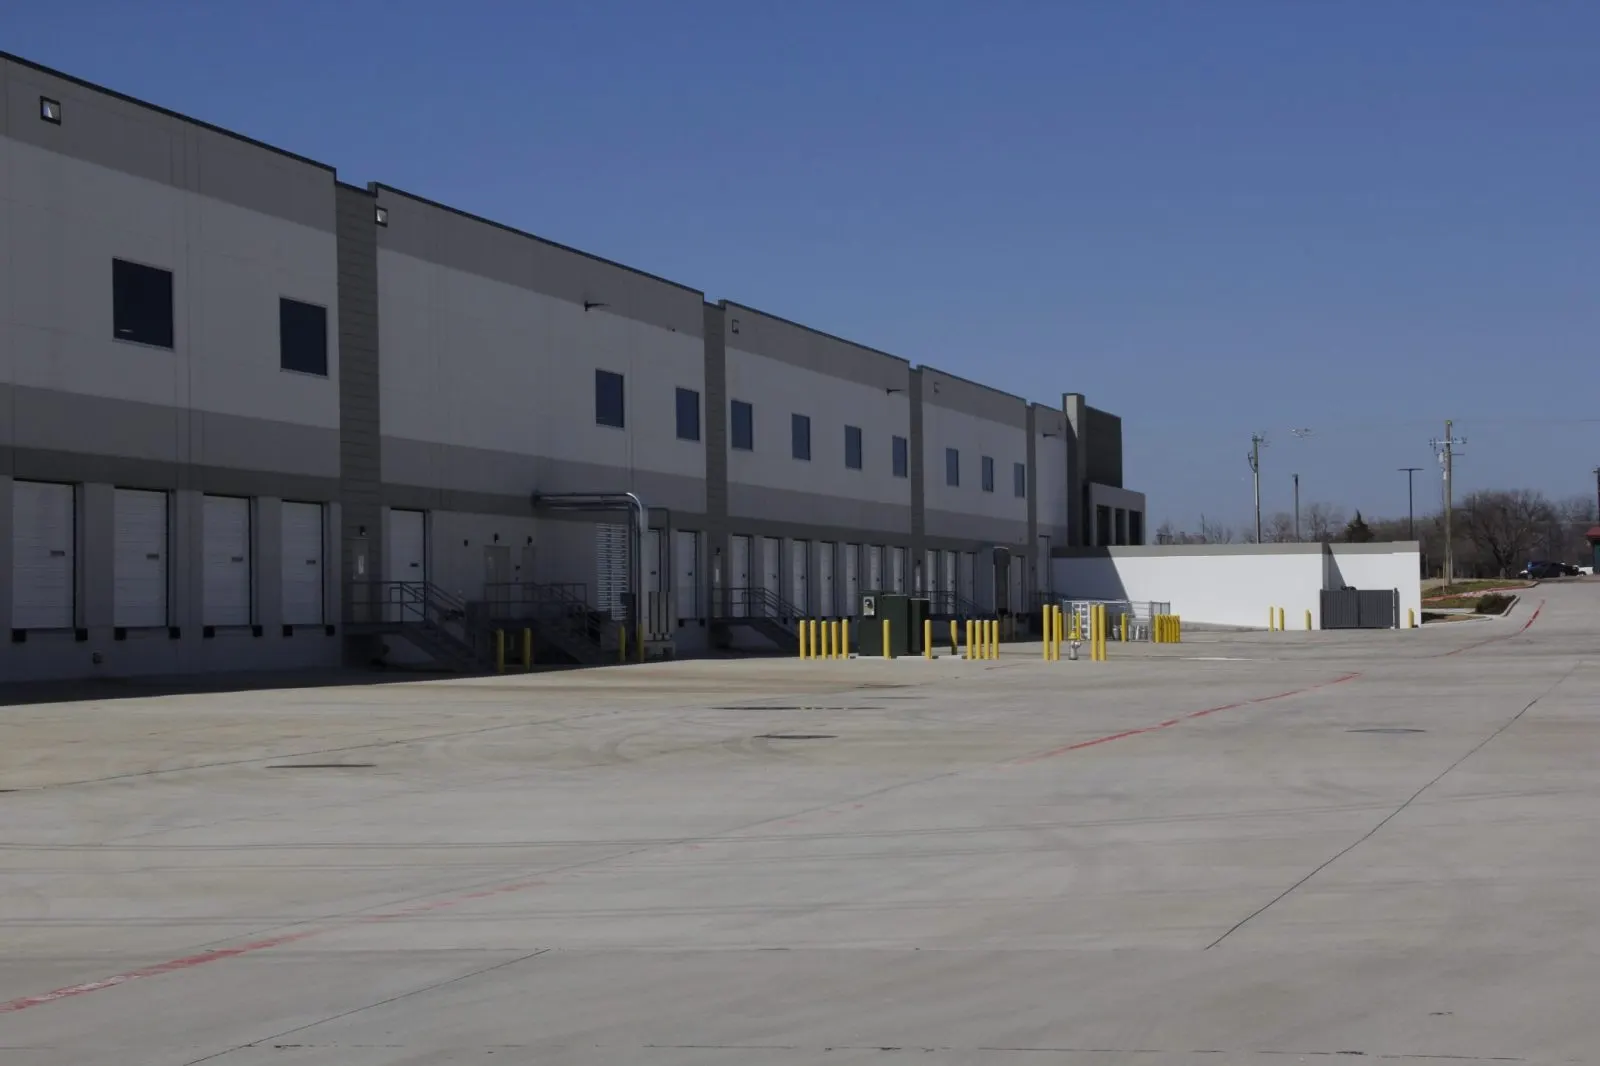
Modern Northwest builds and upgrades industrial buildings in the Portland metro and Southwest Washington: pre-engineered metal buildings, warehouse and flex space, site and stormwater work on industrial lots, and offices inside industrial buildings. Industrial work is judged on different things than an office. Clear height, slab strength, truck access, power and drainage decide whether a building works for the business inside it, so those come first in every plan.
Industrial Work We Have Done and Are Doing
- EquipmentShare, NE Cherry Drive, Hillsboro: full site development and a new 10,000 square foot metal building, under construction in 2026.
- Tri County Industrial, Building 17, SW 108th Ave, Tualatin: site and landscaping work for erosion control and water management, run as construction manager at risk, November to December 2025.
- Our team: superintendent Carlo Zeppetella has built everything from small tenant improvements to large warehouses since moving into commercial work in the 1990s; project manager Justin Stangel has run new warehouse projects for Pacific Northwest contractors; superintendent Jeff Stafford has built light industrial work; project manager Allen Murray has led industrial builds.
Industrial Projects We Build
Pre-Engineered Metal Buildings
A metal building is ordered as a package, so the steel order sets the schedule. On the EquipmentShare building in Hillsboro the site development and the building go together as one job.
Warehouse and Flex Space
Open warehouse floors, loading, and the front office that most flex buildings need. The layout starts from how trucks, forklifts and racks move.
Industrial Site and Stormwater Work
Grading, drainage, erosion control and landscaping on industrial lots, like the work at Tri County Industrial in Tualatin. On a big paved lot, stormwater is one of the first things the city reviews.
Offices Inside Industrial Buildings
Mezzanine and front offices, restrooms and break rooms built into a warehouse, to office standards inside an industrial shell.
Industrial Tenant Improvements
Refitting a warehouse or flex suite for the next tenant: new power, lighting, dock and door changes, and the office space. See tenant improvements.
Power and Utilities
Bigger electrical service, new water and sewer connections and gas for equipment. Utility capacity is checked at the walkthrough, because adding it later costs the most.
What to Settle Before an Industrial Build
Clear height and slab. Racking, equipment and forklifts need a certain height under the structure and a slab that can carry the load. Both are hard to change after the building is up, so they are fixed in the first design.
Truck access and loading. Dock doors, grade-level doors, turning room and parking for trucks often decide how the building sits on the lot.
Power. Industrial users can need much more electrical service than an office, and a new service from the utility can take time. We ask about the equipment list early.
Stormwater. Industrial sites carry large roofs and paved areas, and the city reviews how the runoff is managed. Erosion control during construction is part of that, as it was at Tri County Industrial.
How an Industrial Project Runs
Walk the Site or Building
Access, slope, utilities and drainage on a new site, or clear height, slab and power in an existing building.
Equipment and Operations List
What goes in the building and how it moves sets the layout, the power and the slab.
Design and Price
We work from your engineer or architect, or bring one in, and price as the design develops. Long-lead items like a metal building package or electrical gear are ordered early.
Permits
Site, stormwater and building permits with the city or county.
Build and Turn Over
Site work, foundations, structure and systems, then final inspections and the certificate of occupancy.
Industrial Construction Questions, Answered
What kinds of industrial projects do you build?
Pre-engineered metal buildings, warehouse and flex space, industrial site and stormwater work, offices inside industrial buildings and industrial tenant improvements.
Do you build metal buildings?
Yes. We are building a 10,000 square foot metal building with full site development for EquipmentShare in Hillsboro.
What should I decide first on a warehouse build?
Clear height, slab strength, truck access and power. They are the hardest things to change later.
Do you do site and stormwater work on industrial lots?
Yes. At Tri County Industrial in Tualatin we did site and landscaping work for erosion control and water management.
Can you add offices inside a warehouse?
Yes. Front offices, mezzanines, restrooms and break rooms built into the industrial shell.
Related Services
Serving the Portland metro, including Portland, OR, Beaverton, OR, and Vancouver, WA. See our full service areas in Oregon and Washington.
Planning an Industrial Building?
Tell us about the site or the building and what goes inside it. We will walk it with you.
Request a Free Consultation