
Retail Build-Out: The Layout, Lighting, and ADA Rules That Actually Matter
Good retail space design comes down to a handful of real numbers, not a mood board. Aisles need a 36 inch minimum clear width for ADA compliance, the sales floor needs about 50 foot-candles of light where products sit, and most stores hold display fixtures to 5 feet or under so staff keep a clear sightline across the room. Get those right during construction and the merchandising decisions that come after actually have a floor plan to work with.
| What you are planning | Standard |
|---|---|
| Minimum aisle clear width (ADA) | 36 in |
| Wheelchair turning space (ADA) | 60 in diameter |
| General sales floor lighting | ~50 foot-candles |
| Perimeter / display lighting | 10 to 40 foot-candles |
| Max display height for sightlines | 5 ft |
| Backroom / stockroom share of total space | 10 to 20% |
The quick-reference version. Full detail and how each range was sourced is below.
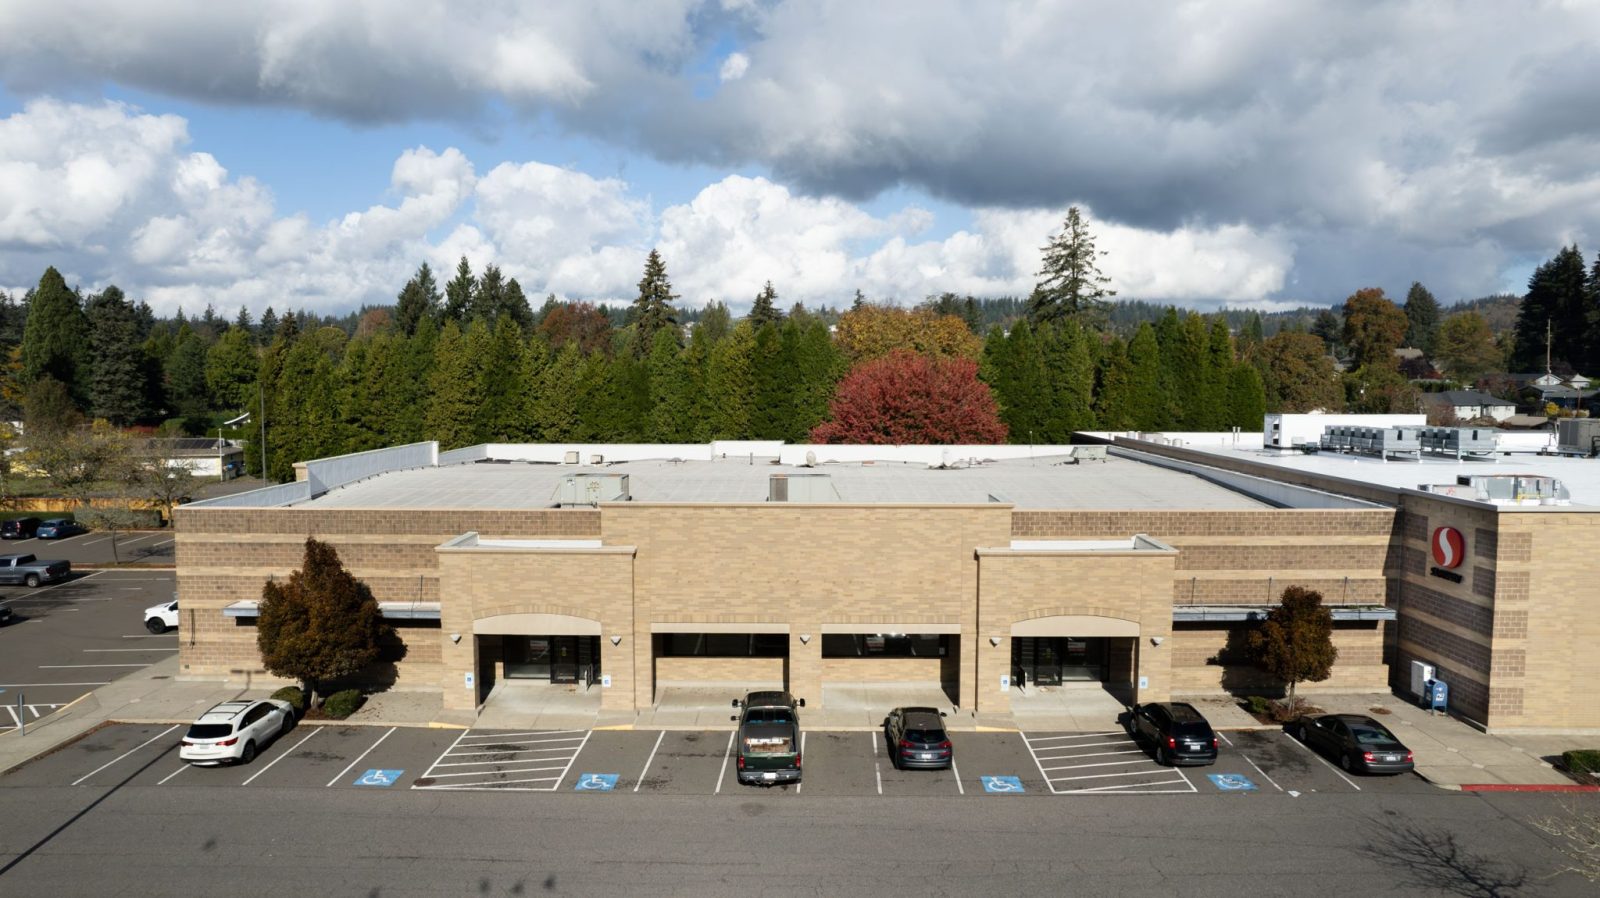
Modern Northwest has been a retail construction company serving Portland and Southwest Washington since 2008, most recently building out the Ace Hardware garden center in Washougal, so this guide covers retail space design the way it actually gets built, the layout, code, and lighting decisions that have to be right before a single fixture goes in, not just the merchandising tips. Retail is one part of our broader Portland commercial construction work. If you're pricing out a retail build out, the sections below are the planning numbers that drive the scope.
What is a retail build-out?
A retail build-out is the construction work that turns a bare or previously occupied leased space into a finished, opening-ready store. It covers the layout and framing, electrical and lighting, flooring and ceilings, HVAC, ADA compliance, and the permits behind all of it. It does not include your movable fixtures, shelving, or inventory, which is the line that most often surprises a first-time tenant.
Two terms get used interchangeably and mean close to the same thing. A build-out and a fit-out both describe finishing a leased shell into usable space. In a lease, the work is usually called a tenant improvement, and how much of it your landlord pays for comes out of your tenant improvement allowance. Sort out that allowance before you sign, because it decides how much of the scope below lands on you.
The first 15 feet decide whether your layout works
Retail design research calls the area just inside the entrance the decompression zone, typically the first 5 to 15 feet. Shoppers are still adjusting to the space in that zone, so anything placed directly inside the door, new arrivals, your best sellers, tends to get overlooked. Most shoppers also turn right on entry and move counterclockwise through the store from there. A retail build-out that puts a fixture or a wall in the way of that natural path fights the layout instead of using it.
Picking a layout type
Retail layouts generally fall into a handful of proven patterns. The right one depends on your product mix and square footage, but it needs to be picked before construction starts, moving a load-bearing wall or relocating plumbing after the fact costs far more than designing the layout around the structure from day one.
| Layout type | Works best for |
|---|---|
| Grid | Straight aisles, high product density. Hardware, grocery, pharmacy. |
| Loop / racetrack | Single path guiding shoppers past the full perimeter. Mid-size apparel, department-style stores. |
| Free-flow | Open, asymmetric fixture placement. Boutiques, showrooms, lifestyle brands. |
| Spine | One central aisle with departments branching off it. Larger stores with distinct product categories. |
Quick self-check: if your product mix is mostly small, high-volume items shoppers grab quickly, a grid is usually worth the lower visual appeal. If you're selling a lifestyle or a story more than a commodity, free-flow earns back the square footage a grid would save.
ADA aisle and clearance requirements
Retail aisles are code-required, not optional design choices:
- Aisle clear width. A minimum 36 inch clear width wherever an aisle runs between fixed shelves or fixtures.
- Turning space. A 60 inch minimum diameter clear turning circle at aisle intersections and dead ends, so a wheelchair user can turn around without backtracking the full aisle.
- Passing space on long aisles. Aisles longer than 200 feet need a wider passing point along the way so two wheelchairs can pass each other.
These come from the ADA Standards for Accessible Design and the U.S. Access Board's accessible routes guidance (full sources below). Framing a retail build-out around these clearances from the start is far cheaper than widening an aisle after the fixtures and flooring are in.
Lighting standards for a retail sales floor
Lighting is one of the most commonly underbuilt parts of a retail fit-out. Industry lighting guides put general sales floor lighting at around 50 foot-candles of horizontal illumination, enough to browse product comfortably. Perimeter and display areas run lower, typically 10 to 40 foot-candles, so accent lighting on featured merchandise can read as 3 to 10 times brighter than the ambient light around it and actually draw the eye. Getting the electrical and ceiling grid planned around these levels during construction is a lot cheaper than retrofitting track lighting into a finished ceiling later.
Sightlines and loss prevention, built into the layout
The single biggest layout lever for loss prevention is keeping clear sightlines across the floor. Retail security research consistently points to the same handful of design moves:
- Keep display fixtures at 5 feet or under so staff anywhere in the store can see over them.
- Position checkout near the entrance so it doubles as a natural monitoring point for who comes and goes.
- Use mirrors at blind corners instead of building tall displays that create them in the first place.
- Put high-value merchandise in well-trafficked, well-lit areas, not tucked into a back corner.
None of this is retrofit-friendly. A layout designed around sightlines from the start costs the same to build as one that fights them.
How much backroom space do you actually need
Backroom and stockroom space has been shrinking industry-wide for decades. In the 1970s it commonly ran 30% of total store square footage; current retail planning guides put it closer to 10 to 20% for most stores, with inventory-heavy concepts (hardware, grocery) running higher, sometimes 30% or more, and lean, fast-turnover formats running leaner. A 2017 supply chain study found profitability for a 1,500 square foot store peaked around 200 square feet of backroom, about 13%, and started dropping again past roughly a third of the store. The right number depends on delivery frequency and whether the space also supports online-order fulfillment, worth settling before the walls go up, not after.
Already have a space in mind? Send us the floor plan, we can tell you fast whether the layout actually supports your product mix before you go further.
Retail construction in Portland and the Pacific Northwest
Modern Northwest builds retail spaces across Portland and Southwest Washington, including the Ace Hardware garden center in Washougal. We see the same pattern across the Portland metro, from retail corridors in the Pearl District and Hawthorne to the fast-growing Vancouver and Washougal side of the river: most retail build-outs sit inside existing commercial shells, which means the layout has to work around the structure that is already there, columns, existing plumbing, an HVAC grid that was not designed for a sales floor. If you need a full tenant improvement build-out to get a leased space retail-ready, the layout, ADA, and lighting planning above all feed directly into that scope.
Frequently asked questions
What is a retail build-out?
A retail build-out is the construction work that turns a bare or previously occupied leased space into a finished, opening-ready store. It covers the layout and framing, electrical and lighting, flooring and ceilings, HVAC, ADA compliance, and the permits behind all of it. It does not include your movable fixtures, shelving, or inventory.
What is good retail space design?
A layout that works with how shoppers actually move, entering through a decompression zone and turning right, while meeting code-required ADA clearances, adequate lighting, and clear sightlines for staff. Good design decisions get made before construction, not during merchandising.
How wide do retail aisles need to be?
A minimum 36 inch clear width under ADA standards, with a 60 inch turning circle at aisle ends and intersections.
How much lighting does a retail store need?
Around 50 foot-candles for the general sales floor, with perimeter and display areas typically 10 to 40 foot-candles depending on how much they need to stand out.
How much backroom space should a retail store have?
Most current retail planning guides put backroom and stockroom space at 10 to 20% of total square footage, with inventory-heavy store types running higher.
How does store layout help prevent theft?
Keeping display fixtures at 5 feet or under, positioning checkout near the entrance, and using mirrors at blind corners all keep sightlines clear across the floor, the biggest single layout factor in loss prevention.
Should I plan the layout before or during construction?
Before. Aisle widths, lighting, and sightlines are far cheaper to build in from the start than to retrofit into a finished space.
The bottom line
Retail space design comes down to four real numbers: aisle clearance, lighting levels, sightline height, and backroom ratio. Plan those against your actual product mix and layout before construction starts, not after the fixtures show up.
Modern Northwest builds retail spaces and tenant improvements across Portland and the Pacific Northwest. Reach out for a free walkthrough.
Sources
- ADA.gov, "2010 ADA Standards for Accessible Design"
- U.S. Access Board, "Chapter 4: Accessible Routes"
- AccessibilityChecker.org, "ADA Requirements for Retail Stores"
- Lighting Design Lab, "Footcandle Lighting Guide"
- 1st Source Lighting, "The Ultimate Footcandle Lighting Guide"
- Jack L. Hayes International, "Store Layout & Theft Prevention"
- WPSS, "Neglected Backroom Space is Costing Retailers"
- Shopify, "Retail Store Layout Ideas: Designs, Examples & Expert Tips"
Planning a retail build-out?
Get a real walkthrough and estimate before construction starts. Reach out for a free consultation.
Request a Free Consultation