
Dental Office Design: Operatory Sizes, ADA Clearances and Code Specs
Good dental office design comes down to four things: enough room per treatment space (300 to 400 square feet per dental operatory), the code-required clearances around exam tables and chairs, a layout that keeps dirty instruments away from clean ones, and mechanical systems built for medical equipment instead of a standard office. Get those four right and the rest, finishes, waiting room, technology, falls into place around them.
| What you are sizing | Planning number |
|---|---|
| Dental operatory, per room | 300 to 400 sq ft |
| 4-operatory practice, total | about 2,000 sq ft |
| 6-operatory practice, total | 1,800 to 2,500 sq ft |
| Exam room turning space (ADA) | 60 by 60 inches |
| Clear floor space beside the table (ADA) | 30 by 48 inches |
| Doorway clear opening (ADA) | 32 inches minimum |
| Sterilization area | 3 separated zones, one-way flow |
| Decontamination air changes | 6+ per hour, negative pressure |
The quick-reference version. Full detail and the source behind each number is below.
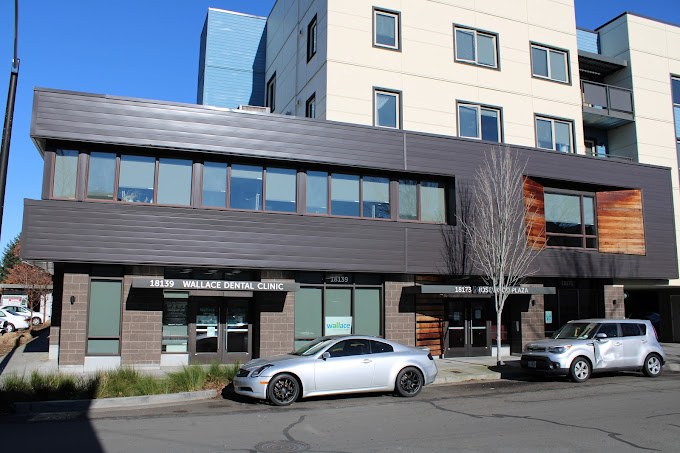
We build dental offices and medical suites, so this guide covers the dental office design and medical office design decisions that actually change how a practice functions day to day, not just how it looks. If you want the cost side of this instead, see our dental office build-out cost guide.
How much space does a dental operatory need?
Plan on 300 to 400 square feet per operatory, including the treatment room itself plus its share of hallways and support space. That range comes from published dental design guides and matches what we see on real projects: a 4-operatory practice typically lands around 2,000 square feet, and a 6-operatory practice runs 1,800 to 2,500 square feet.
| Operatories | Typical total square footage |
|---|---|
| 4 | about 2,000 sq ft |
| 6 | 1,800 to 2,500 sq ft |
| 8 | 2,400 to 3,200 sq ft |
Based on the 300 to 400 sq ft per operatory planning ratio used in published dental design guides (HJT Design, full source below).
Dental operatory layout: what are the four zones around the chair?
Dental design splits the space around the chair into four zones, mapped like a clock around the patient. For a right-handed operator: the operator's zone runs from 7 to 12 o'clock, where the dentist works. The assistant's zone runs from 2 to 4 o'clock. The transfer zone, 4 to 7 o'clock, is where instruments pass between dentist and assistant. The static zone, 12 to 2 o'clock, holds the tray setup and larger fixed equipment like an overhead light or monitor.
This is not just theory. Getting these zones right is what lets a dentist reach instruments without twisting, keeps the assistant's stool and suction lines out of the way, and determines where plumbing, power, and casework actually need to land in the room. A layout that ignores the zones looks fine on a floor plan and is miserable to work in every single day.
What ADA clearances does a medical or dental exam room need?
Every exam or treatment room needs to work for a patient in a wheelchair or with a mobility aid, and the standards are specific:
- Turning space. A clear 60 inch by 60 inch space (or a 60 inch diameter circle), so a wheelchair can turn around.
- Clear floor space beside the table or chair. A minimum of 30 inches by 48 inches next to at least one side, so a patient can transfer onto it.
- Doorway width. A minimum 32 inch clear opening when the door is open to 90 degrees.
These come straight from ADA.gov (full source below) and apply to exam rooms, not just restrooms and hallways. Skipping them is one of the more common and expensive design mistakes we see in a rushed build-out, because retrofitting a room after equipment and casework are in is far more disruptive than planning for it up front.

How should a sterilization or processing area be laid out?
The CDC recommends dividing a sterilization or central processing area into at least three sections: decontamination, packaging, and sterilization and storage, with a physical barrier separating decontamination from the rest. The point is a one-way flow, contaminated instruments come in, move through cleaning and packaging, and leave through a separate, clean side, so dirty and sterile items never cross paths. The decontamination area also needs negative pressure with at least six air changes per hour, to keep contaminants from drifting into the clean side of the room.
On the build side, that means the sterilization room's plumbing, casework, and ventilation all get planned around that one-way flow before finishes are chosen, not worked around afterward.
What do imaging rooms need?
A dental pan or CBCT room, or a medical X-ray room, needs code-compliant lead shielding built into the walls, along with dedicated power and data. These rooms also tend to need low-vibration flooring and are usually placed away from high-traffic areas of the practice, both to protect the equipment and to meet state health department requirements. This is one of the rooms worth locking into the design early, because shielding is far cheaper to build into new walls than to add later.
In Portland and Multnomah or Washington County, medical and dental imaging rooms also go through their own review with the local building department alongside the standard permit, so it pays to loop in your contractor on the imaging room design before final drawings, not after.
Already deep into planning? Talk to us about your layout before you finalize drawings, most of these fixes cost nothing to make on paper and a lot to make in framed walls.
What makes the mechanical systems different from a standard office?
Medical and dental spaces run on ventilation standards written specifically for healthcare settings (ASHRAE 170 governs healthcare ventilation), not the general office code. In practice that means dedicated HVAC zoning for imaging rooms, sterilization areas, and treatment rooms, rather than a single system serving the whole suite. It is one of the reasons a medical or dental build costs more than a comparable office and is not an area to value-engineer down.
What makes the waiting room and reception work
Once the clinical spaces are right, the parts patients actually spend time in matter for how the practice feels. A reception desk with a clear sightline to the waiting room and the front door, natural light where the floor plan allows it, and sound separation between the waiting room and treatment areas are the three things that consistently make a practice feel calmer, without adding real cost to the clinical build.
Design in a leased space vs. a ground-up build
Most dental and medical practices build inside a leased space rather than a ground-up commercial build, which makes this a tenant improvement project. If that is your situation, get a real design and construction estimate before you sign the lease, so you know whether your tenant improvement allowance covers the operatory count, imaging room, and sterilization layout you actually need, or leaves a gap you fund yourself.
Dental and medical office design in Portland and SW Washington
Modern Northwest builds dental offices and medical suites across Portland and Southwest Washington, and we handle the operatory plumbing, ADA clearances, sterilization flow, and imaging shielding that make these builds different from a standard office fit-out. The right first step is a real walkthrough of your space, so the design decisions above get made before construction starts, not during it.
We build veterinary clinics on the same standards, and most of what is above carries over directly. The differences worth knowing about are kennel noise, which regularly exceeds the OSHA workplace limit if it is not designed out, and a surgical suite that sizes differently from a dental operatory. Those are covered in the veterinary clinic design guide.
Frequently asked questions
What is the biggest factor in dental office design?
Operatory layout and plumbing. Every treatment room needs water, suction, air, and drainage run to the chair, and where those lines go determines the whole floor plan. Plan the operatory count and the zones of activity around each chair before anything else.
How much space do I need per dental chair?
Plan on 300 to 400 square feet per operatory, including its share of hallways and support space. A 6-operatory practice typically needs 1,800 to 2,500 square feet total.
What ADA requirements apply to a medical exam room?
A 60 inch by 60 inch turning space, at least 30 inches by 48 inches of clear floor space beside the exam table or chair, and a minimum 32 inch clear doorway opening. These come from ADA.gov.
How is a sterilization area supposed to be laid out?
Into at least three separated sections, decontamination, packaging, and sterilization and storage, with a physical barrier between decontamination and the rest, so instruments flow one way from dirty to clean and never cross back.
Do dental and medical offices need different HVAC than a regular office?
Yes. Healthcare ventilation standards (ASHRAE 170) apply, and imaging rooms, sterilization areas, and treatment rooms typically need their own dedicated zoning rather than one shared system.
Should I plan the design before or after signing a lease?
Before, if at all possible. A real design and construction estimate tells you whether the space and your tenant improvement allowance actually support the operatory count or exam rooms you need, before you are locked into a lease.
The bottom line
Dental and medical office design works when the clinical fundamentals are settled first: operatory or exam room sizing, ADA clearances, a clean-to-dirty sterilization flow, and dedicated mechanical systems. Everything else, the waiting room, the finishes, the brand, builds around those decisions, not the other way around.
Modern Northwest handles dental office design and construction and medical office construction across Portland and SW Washington. Reach out for a free walkthrough, or see our dental build-out cost guide for what it typically costs.
Planning a dental or medical build-out?
Get a real design and estimate before you sign a lease. Reach out for a free walkthrough.
Request a Free Consultation