
Veterinarian's Office Design: The Exam Room, Reception, and Surgical Suite Standards That Actually Matter
Most veterinary clinic construction guides talk about paint colors and signage. This one covers the numbers that actually drive your budget and your floor plan, the room sizes, the noise levels, and the code requirements that have to be right before a single wall goes up.
| What you are planning | Standard |
|---|---|
| Exam room | ~100 to 120 sq ft |
| Single-table surgical suite | ~250 to 400 sq ft |
| Untreated kennel noise level | regularly exceeds 90 dB |
| OSHA 8-hour noise exposure limit | 90 dBA |
| General practice construction cost | ~$225 to $400 / sq ft |
| Specialty / multi-specialty hospital cost | ~$400 to $600+ / sq ft |
The quick-reference version, all figures before land, design fees, and equipment. Full detail and sources below.
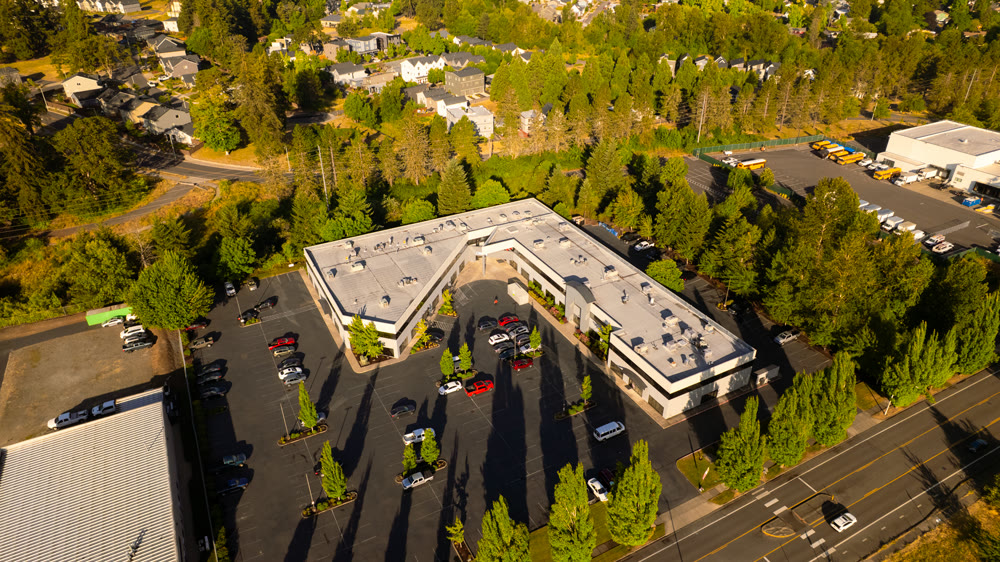
Modern Northwest builds veterinary clinic construction projects across the Portland metro and Southwest Washington, including our Western Vet Clinic build-out, and this guide covers veterinarian's office design the way it actually gets built: the room sizes, reception layout, code realities, and noise control that have to be right before the exam tables and kennels go in.
Planning a new location or an expansion? Send us your floor plan and we will flag code and layout issues before your architect bills you for redlines.
How big does an exam room need to be?
Plan on roughly 100 to 120 square feet per exam room. That is enough room for the exam table, the veterinarian, a technician, and the pet owner without the room feeling like a converted closet. Multiply that by however many exam rooms your caseload needs, plus circulation space between them, and you have the real footprint driving the front half of the clinic.
Surgical suite requirements for veterinary clinic construction
A single-table operating room needs about 250 to 400 square feet. That range accounts for the surgical team, anesthesia and monitoring equipment, and a clean path for staff and equipment that does not cross back through prep or recovery. Surgical suites carry heavier mechanical and electrical loads than the rest of the building, including dedicated ventilation, medical gas, and backup power, which is exactly why they are worth locking in early in design rather than treating as a standard room with extra outlets.
Does a veterinary clinic have to meet ADA requirements?
Yes, and this is a common point of confusion. There is no separate ADA chapter written specifically for animal hospitals. A veterinary clinic is held to the same ADA Standards for Accessible Design as any other commercial or medical building: accessible routes, clear floor space at doors and counters, and accessible reception counter heights. Local building codes can layer additional accessibility requirements on top of the federal standard, so always confirm the specifics with your local building department rather than assuming a national number covers everything.
Kennel and boarding noise is a real design problem
Studies of untreated kennel and shelter environments have recorded noise regularly exceeding 90 decibels, with peaks near 119 decibels, from barking alone. OSHA sets 90 dBA as the permissible exposure limit for an 8-hour human workday under 29 CFR 1910.95. An undesigned kennel area is not just loud, it can be a real occupational noise exposure issue for your staff, day after day. This is exactly the kind of problem that is cheap to design out and expensive to retrofit: separating kennel wards from exam and reception areas, and building walls and ceilings that actually absorb and block sound rather than just divide the floor plan.
Isolation, infection control, and the wet lab
Infection control guidelines call for a physically separated isolation ward with its own dedicated ventilation and a gowning or hand-washing station at the entry, kept apart from the main hospital traffic flow. The same logic applies to the wet lab and sterilization area: durable, cleanable surfaces and a layout that keeps dirty and clean workflows from crossing, planned into the floor plan from the start rather than squeezed into whatever space is left over.
Not sure your space meets ADA or infection-control requirements? Schedule a code review, or call us directly at (360) 326-2747.
Vet reception design: solving the cat-and-dog problem
Good vet reception design starts with separating cat and dog waiting areas, or at minimum breaking direct sightlines and adding sound buffering between them. It is not a code requirement, but AAHA's own cat-friendly clinic guidance recommends it because a shared waiting room puts a dog and a carrier full of an anxious cat six feet apart, a rough first impression for a new client and a stressful one for the animals.
What does veterinary clinic construction cost?
Published industry figures put general veterinary practice construction at roughly $225 to $400 per square foot in hard construction costs, before land, architecture and engineering fees, and equipment. Specialty and multi-specialty hospitals, with more advanced imaging, surgical, and emergency capacity, commonly run $400 to $600 per square foot or more. These are national planning ranges, not a Modern Northwest quote, so the real number for your space depends on your scope, your existing shell condition, and local labor and permit costs.
Already have a space in mind? Get a real estimate before you lock in a floor plan or sign a lease.
Building a veterinary clinic in Portland, Beaverton, and Vancouver, WA
Veterinary care keeps growing as a category. The U.S. veterinary services market was valued at $68.7 billion in 2025, and the country had more than 130,000 practicing veterinarians as of the end of 2024, real demand behind the room-by-room planning above. Modern Northwest builds veterinary clinics across Portland, Beaverton, and Vancouver, WA, and every veterinary clinic construction project we take on has to solve the same real problems: exam room sizing, surgical suite mechanicals, kennel noise control, and a reception layout that keeps patients and staff calm. If your project also needs a broader tenant improvement build-out to get a leased space ready, the planning above feeds directly into that scope.
Frequently asked questions
How big should a veterinarian's office exam room be?
Plan on about 100 to 120 square feet per exam room, enough for the table, staff, and the owner, without it feeling like a hallway with a door.
How big does a veterinary surgical suite need to be?
Roughly 250 to 400 square feet for a single-table operating room, sized for the surgical team, equipment, and a clean traffic path in and out.
Does a veterinary clinic have to meet ADA requirements?
Yes. There is no separate ADA chapter for animal hospitals, so a vet clinic follows the same commercial accessibility standards as any medical or retail building, and local building codes can add requirements on top of that, so confirm specifics with your local building department.
Why is kennel noise a design problem?
Untreated kennel and boarding areas regularly exceed 90 decibels, the same 8-hour exposure limit OSHA sets for workplace noise (29 CFR 1910.95), with peaks recorded near 119 decibels. That is a real staff-health issue, not just a comfort one, and it is far cheaper to design out with separation and sound-dampening than to retrofit later.
What is good vet reception design?
Separating cat and dog waiting areas, or at minimum breaking sightlines and adding sound buffering between them, is not a code requirement, but it is a widely recommended practice in veterinary design guidance because a calmer waiting room is a better experience for both patients and staff.
How much does it cost to build a veterinary clinic?
Published industry figures put a general practice at roughly $225 to $400 per square foot in hard construction costs, before land, design fees, and equipment. Specialty and multi-specialty hospitals with more advanced imaging and surgical capacity often run $400 to $600 or more per square foot.
The bottom line
Veterinarian's office design comes down to real numbers most owners never hear until construction is underway: exam room and surgical suite sizing, reception layout, and kennel noise levels. Plan those against your real caseload and species mix before construction starts, not after the kennels are already in.
Sources
- Blue Frog Design Build, "What Are the Space Requirements for a Veterinary Hospital?"
- Temple Grandin (grandin.com), "Noise in the Animal Shelter Environment," citing Sales et al.
- OSHA, "Occupational Noise Exposure" (29 CFR 1910.95)
- ADA.gov, "ADA Standards for Accessible Design"
- AAHA, "Infection Control, Prevention, and Biosecurity Guidelines"
- AAHA, "Create a Cat-Friendly Clinic"
- Terrapin Consulting Group, "Average Cost to Build a Veterinary Clinic USA"
- IBISWorld, "Veterinary Services Market Size (US)"
- AVMA, "U.S. Veterinarian Numbers 2024"
Planning veterinary clinic construction?
Call (360) 326-2747 or reach out online for a free consultation before you finalize your floor plan.
Request a Free Consultation