2465 NE Alberta Mixed-Use Building in Portland, OR
Book a Free Walkthrough Call (360) 326-2747
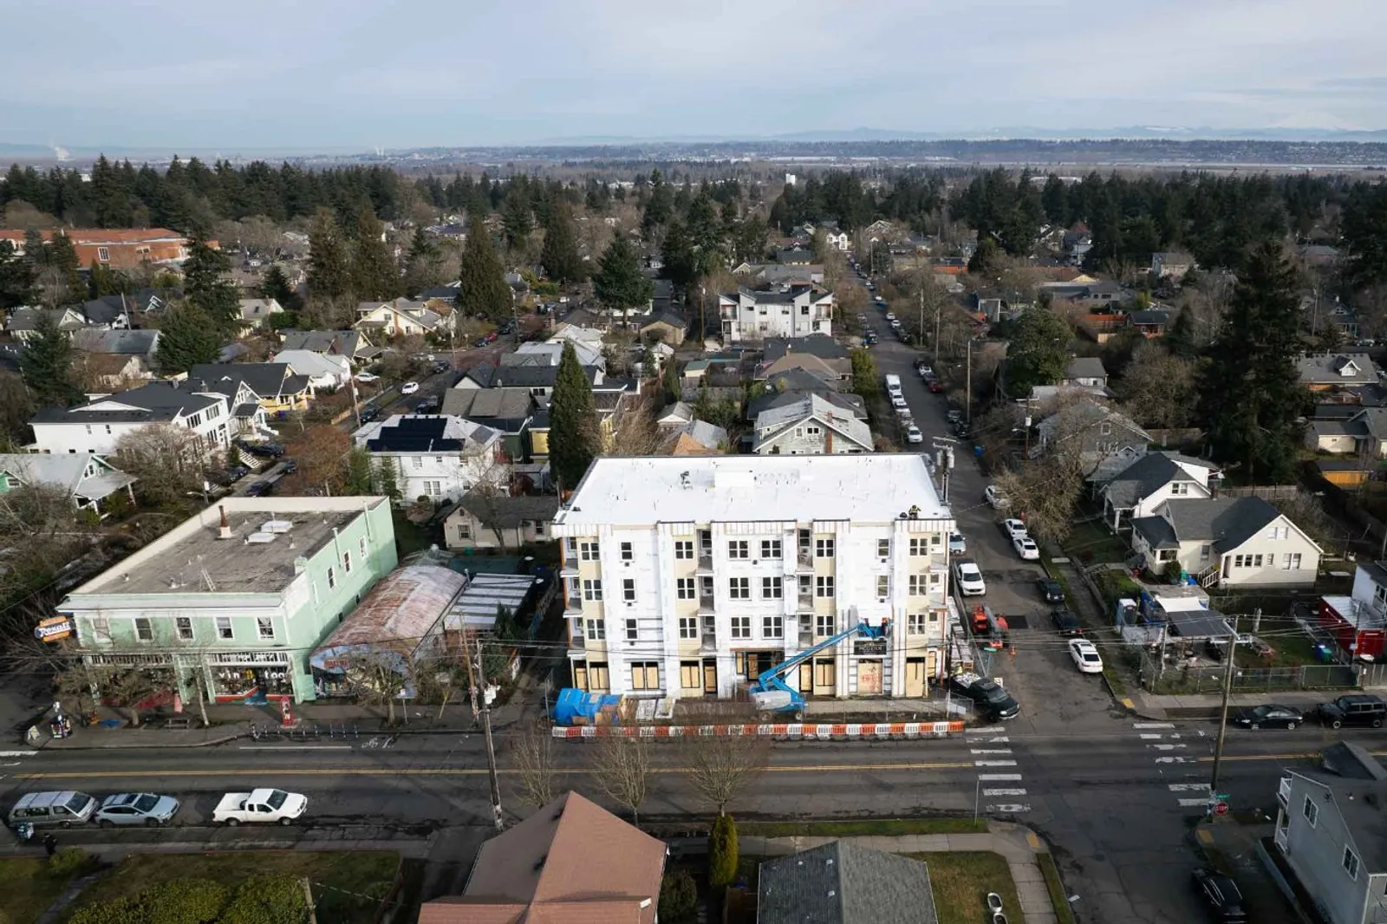
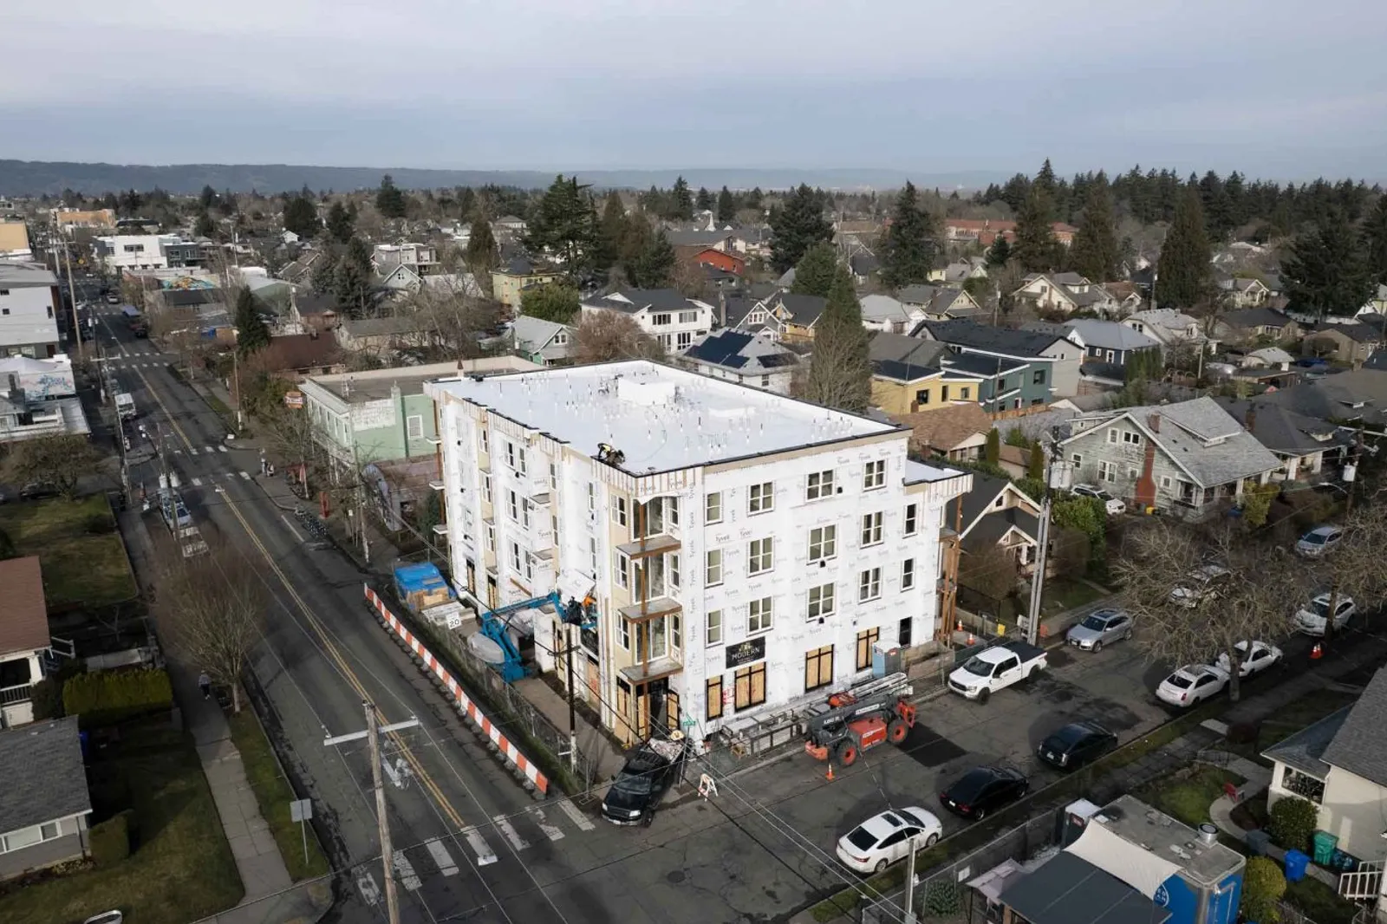
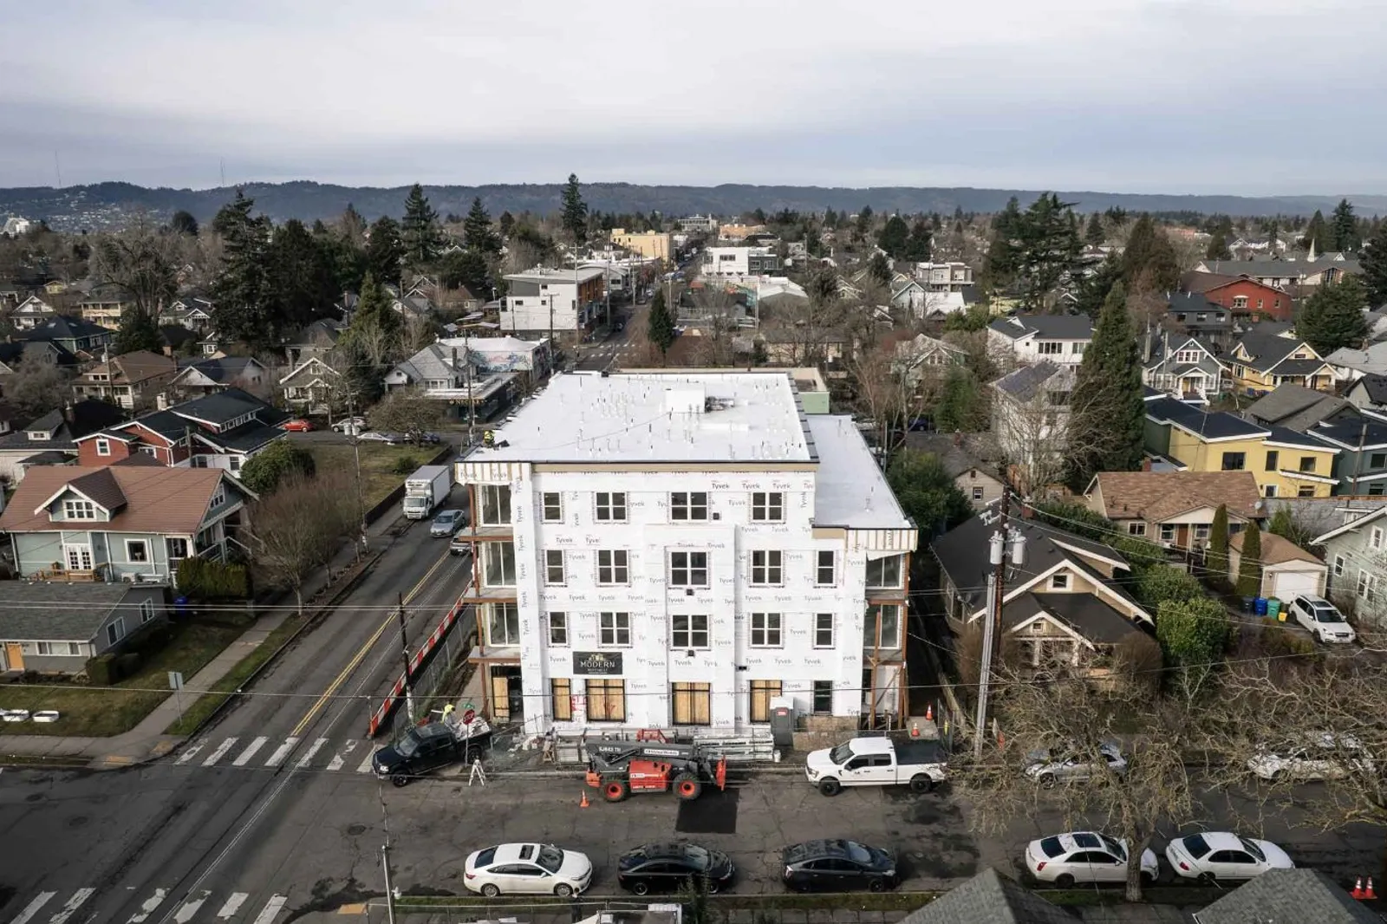
Modern Northwest built a new 4-story mixed-use building at 2465 NE Alberta Street in Portland, with commercial space on the main floor and 29 apartments. Construction ran from 2023 to final city approval in August 2026.
Project facts
| Project | 2465 NE Alberta (MNW job #1006) |
| Location | 2465 NE Alberta St, Portland, OR |
| Size | 29 apartments plus main-floor commercial space |
| Project type | New 4-story mixed-use building |
| Built | 2023 to August 2026 |
| Project manager | Justin Stangel |
What we built
A mixed-use building stacks two kinds of space in one structure, so the building has to work for both: commercial space at street level and homes above it, each with its own code requirements for exits, fire separation and sound. On a busy street like NE Alberta, the site also sets the schedule, because deliveries, cranes and staging all have to fit around the neighbors.
The job was run by project manager Justin Stangel with superintendent Serge Pankratov. Our multifamily construction page lists the other apartment and townhome buildings we have built in Portland.
What was there before
A single-family house stood on this parcel. Its demolition permit was finaled on March 17, 2021. The project goes back further than that: the city logged an early assistance meeting on November 26, 2019, and the new building permit was set up on July 21, 2020. It was issued on October 2, 2023, more than three years later.
City records list the finished building at 22,241 square feet in the Concordia neighborhood, zoned CM2 Commercial Mixed Use 2. The permit reads: construct new 4 story mixed use building with commercial spaces on main floor and 29 apartment units, with associated site work.
Order of the work
By June 2024 the upper floors were in rough-in. Plumbers set the tubs, drywall crews finished the pre-rock behind them, and fire sprinklers were complete on the second, third and fourth floors. The upper floors were cleaned, sound mat went down, and a gypsum pour was scheduled for June 25. Shear wall inspections on the third and fourth floors passed by August 1.
Weather barrier and windows followed through the late summer, with all windows, sliders and doors in by October 15, 2024. The fire sprinkler inspection passed on November 7. Spray foam, fire blocking, fire-stop drywall and caulking ran through November, and drywall started on the upper floors in December.
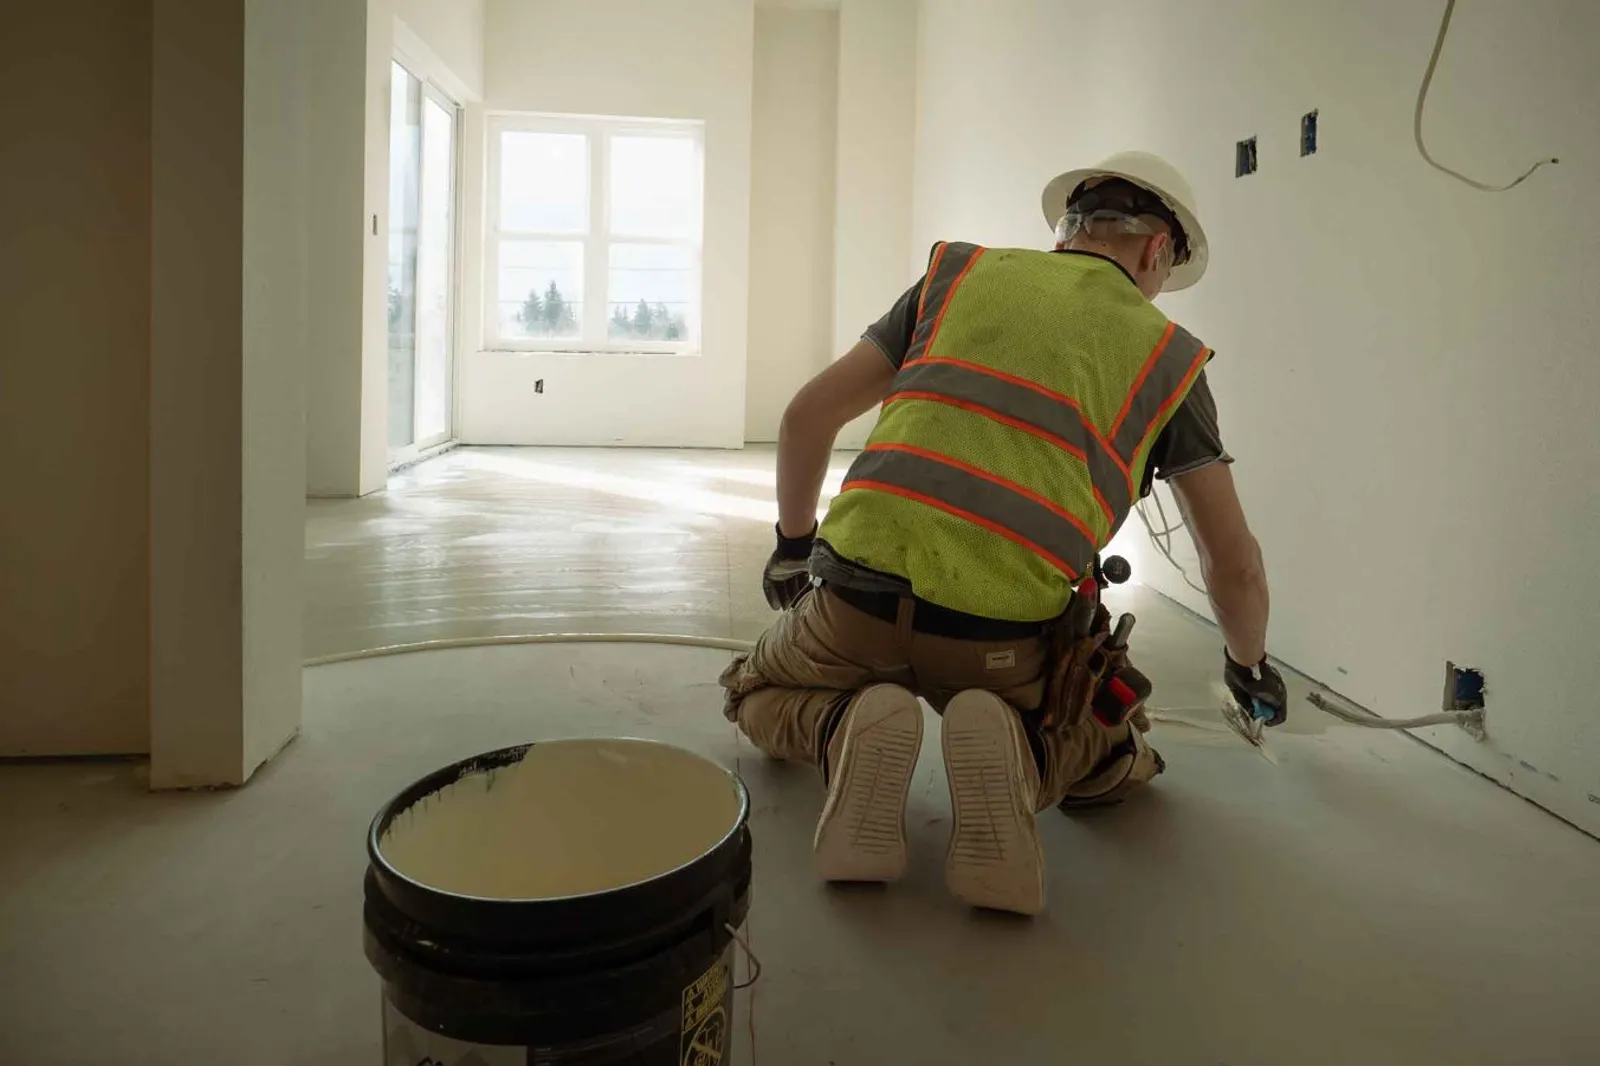
Flooring started on the fourth and third floors in February 2025. Cabinets, millwork and trim followed through the spring, while the crew outside worked through siding and then metal siding into May.
A busy street
A building on NE Alberta has to keep the sidewalk working. The temporary walkway along Alberta Street was corrected and extended in December 2024 per the Portland Bureau of Transportation. Permanent power had its own route: the team met with Pacific Power and the electrician in October 2024 to plan it from the northeast corner at 25th Avenue, and the electrical meters went in during March 2025.
The elevator
A 4-story building needs an elevator, and the shaft has its own inspection sequence. Hoist blocking went in during November 2024, steel brackets in December, and the elevator electrical gear on all upper floors and the roof in March 2025. Drywall inside the shaft passed inspection that same month, and a third layer of sheetrock on the ceilings passed on April 11, 2025.
Permits and inspections
The job ran on its own set of trade permits: mechanical 2020-172680-MT, plumbing 2023-107228-PT and sewer connection 2023-107381-UC. The sewer connection was finaled on September 24, 2024 and plumbing on October 2, 2025. The building and mechanical permits were both finaled on August 21, 2026. Deferred submittals and revisions were closed along the way, on March 31, July 29, August 27 and September 23, 2025.
Questions about this project
How long did 2465 NE Alberta take to build?
The city issued the building permit on October 2, 2023 and gave final approval on August 21, 2026.
What kind of building is it?
A new four-story mixed-use building with 29 apartments over main-floor commercial space, 22,241 square feet, on NE Alberta Street in Portland.
What was on the site before?
A single-family house, demolished under a permit finaled in March 2021.
Related services
Multifamily ConstructionGround-Up DevelopmentCommercial Construction in Portland
Planning a Multifamily Project?
Reach out for a free consultation. One project manager runs your job from start to finish.