
Animal Care Center Veterinary Clinic Build-Out in Salem, OR
Book a Free Walkthrough Call (360) 326-2747
Modern Northwest built a 3,650 square foot veterinary clinic in Salem for Animal Care Center Veterinary Clinic, a Western Vet Partners practice. The clinic was finished in June 2026.
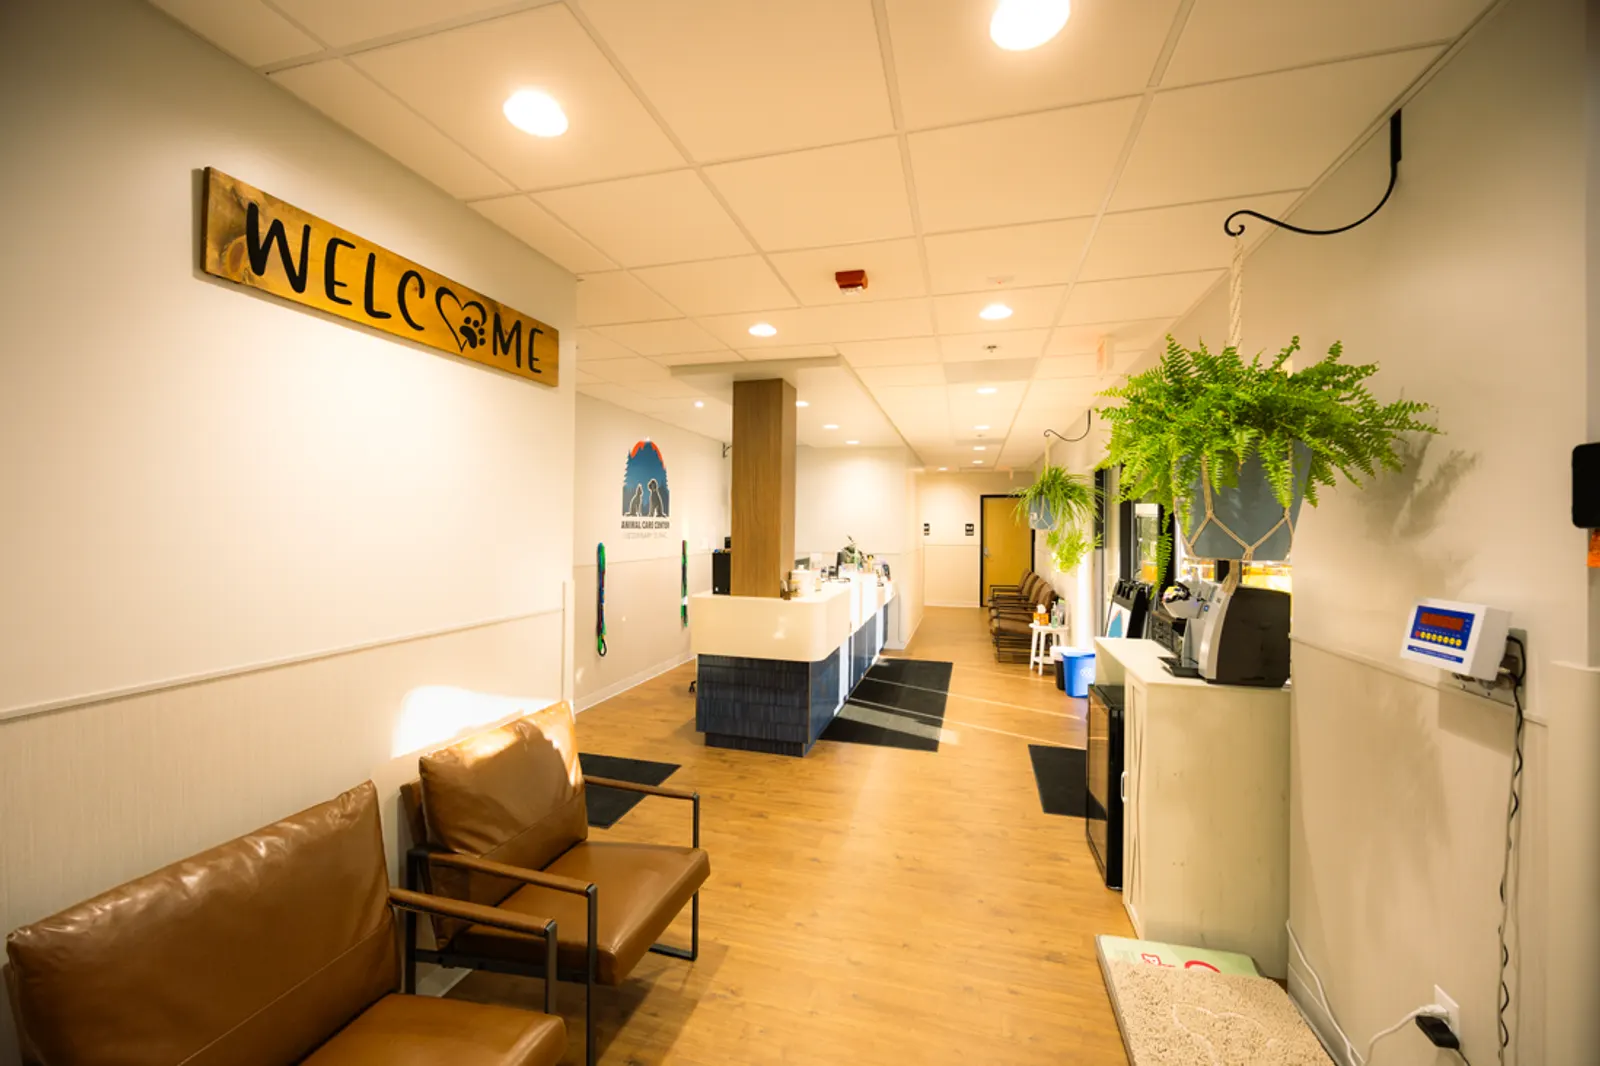
Project facts
| Client | Animal Care Center Veterinary Clinic (Western Vet Partners) |
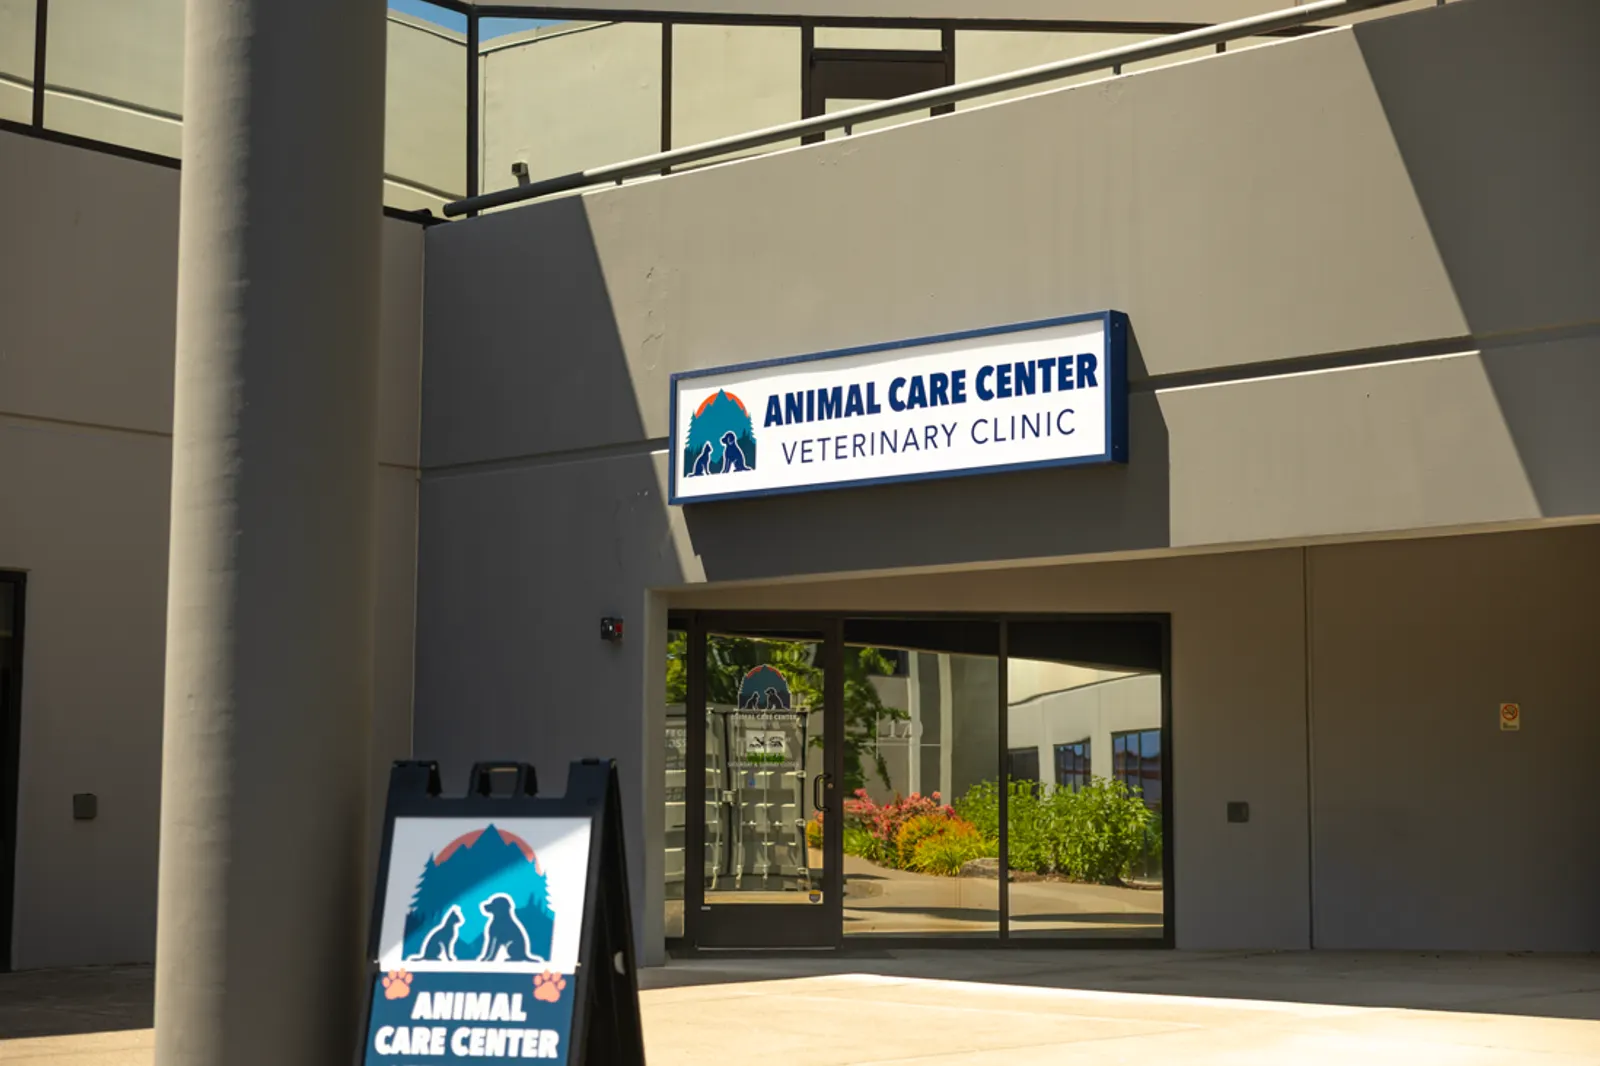
| Location | 3723 Fairview Industrial Dr, Suite 170, Salem, OR |
| Size | About 3,650 sq ft |
| Project type | Veterinary clinic tenant improvement |
| Completed | June 2026 |
What we built
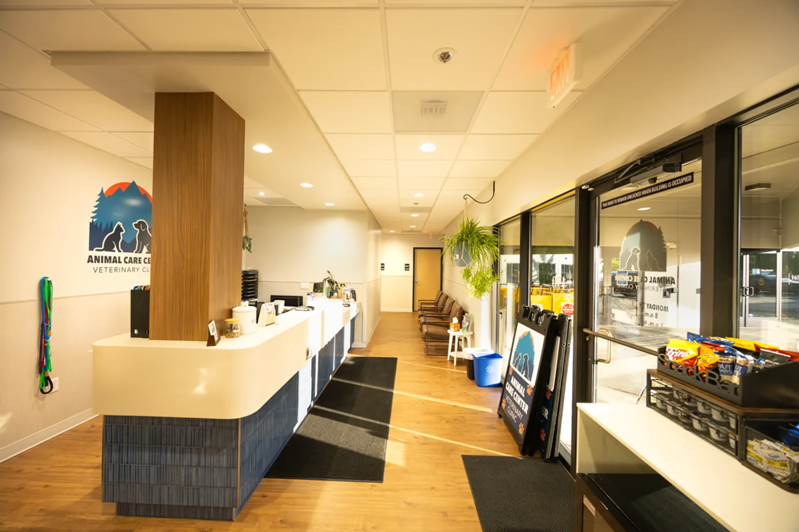
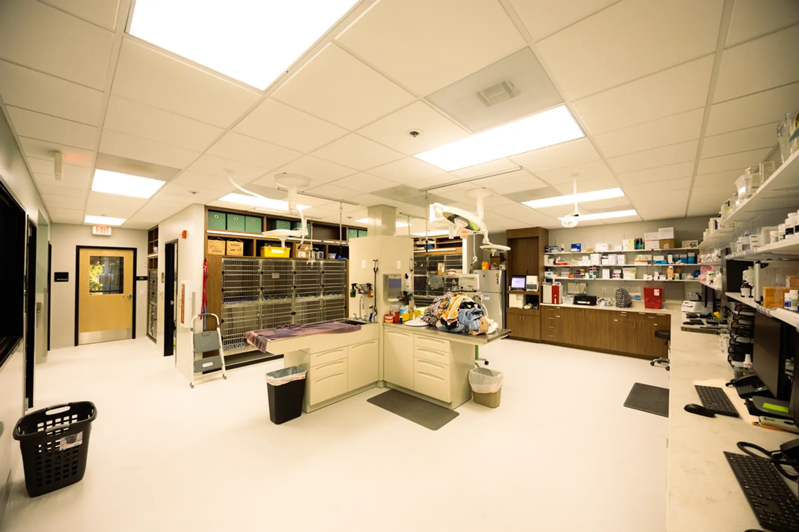
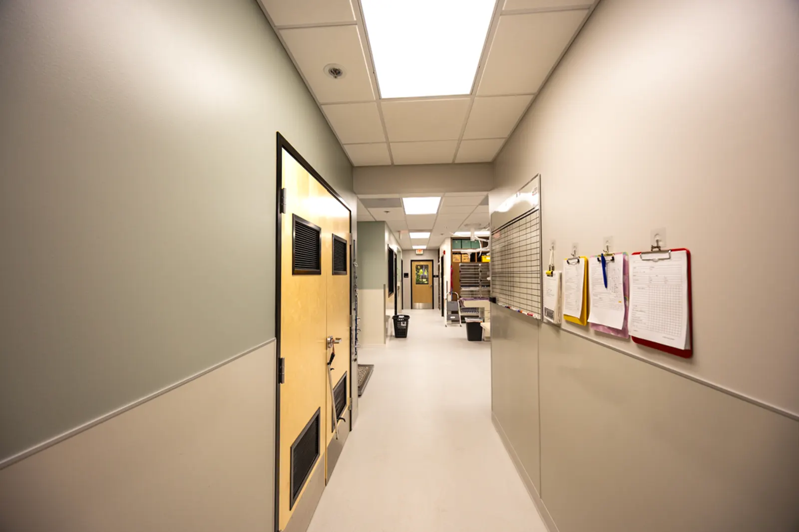
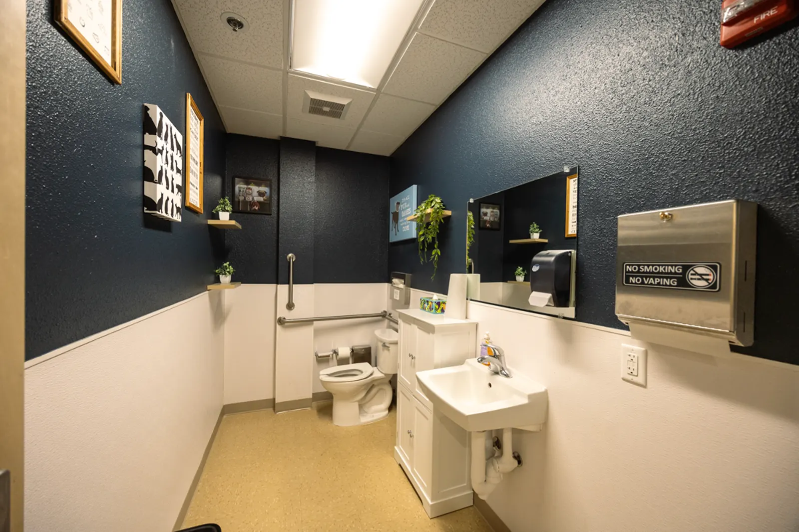
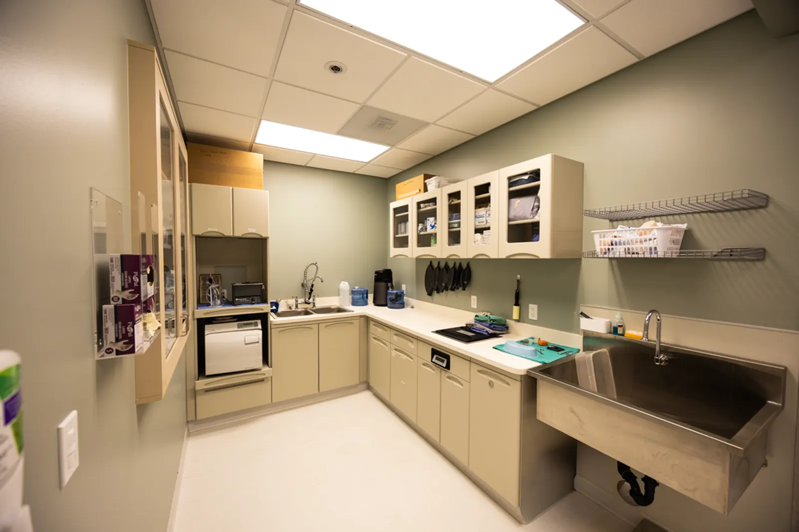
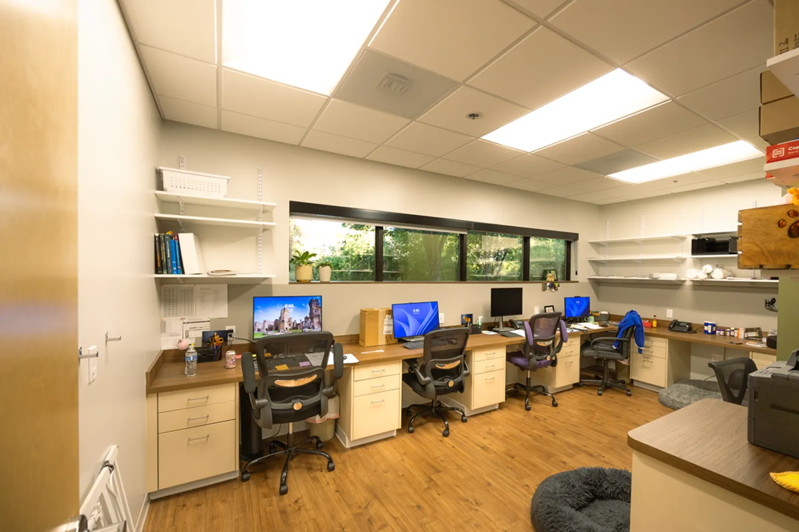
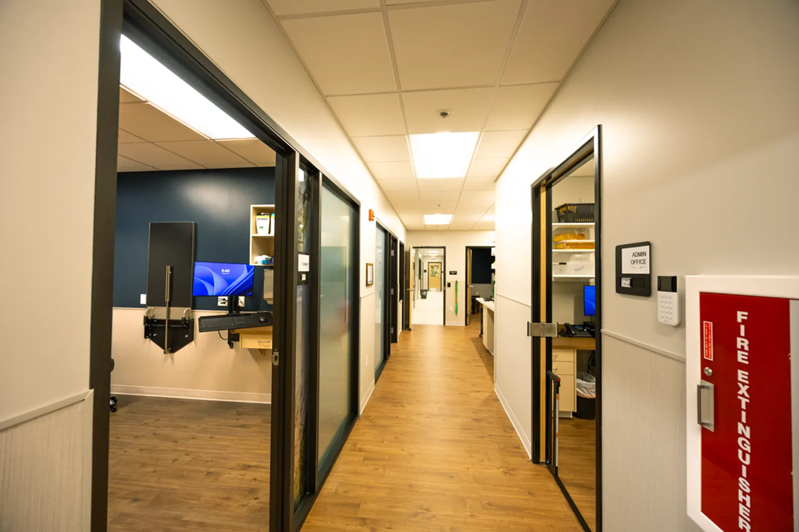
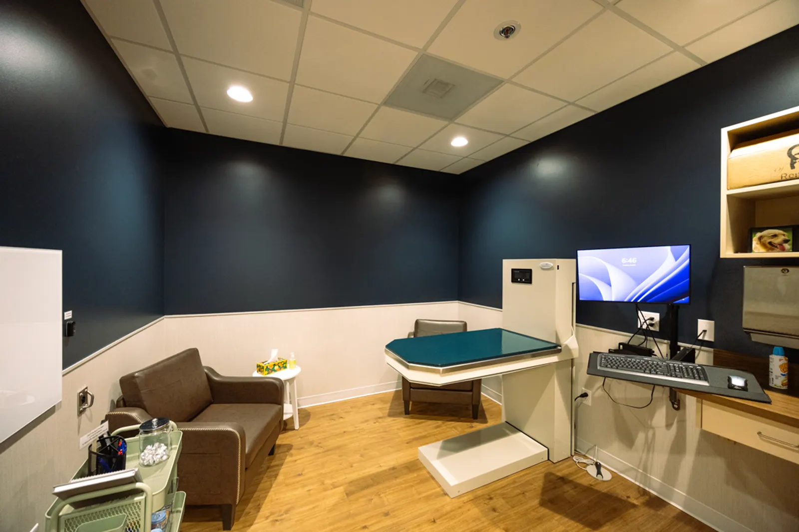
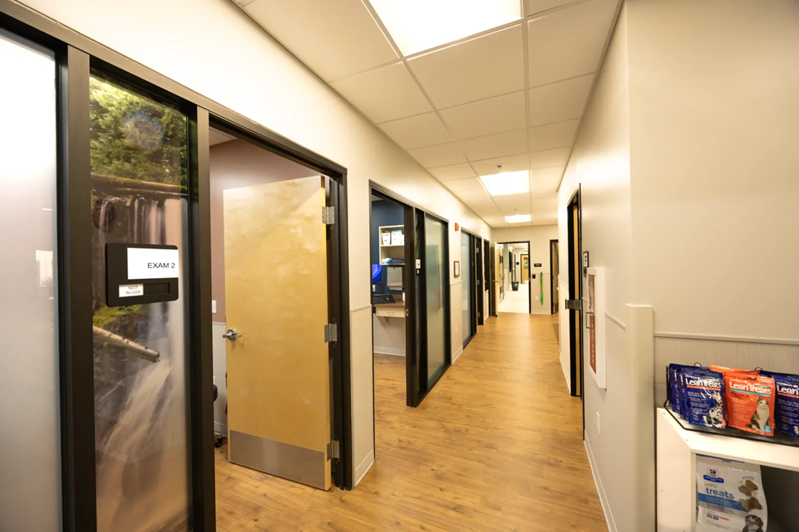
The clinic fills a suite in an existing building. Clients walk into a waiting area and reception desk with a retail wall. Behind it are the exam rooms, a treatment area with kennels and work counters, a staff workroom, and an accessible restroom.
A vet clinic has to keep running smoothly for pets, owners and staff, so the layout separates the public front from the clinical back. In its Google review, the clinic said the quality of the work exceeded its expectations, and it named Jeff, our superintendent, as the standout.
Construction ran from November 2025 to June 2026, about seven months. The city's final structural inspection was April 30, 2026 and the final fire inspection was June 1, 2026. The trades on the job were demolition, framing, drywall and ceilings, HVAC, fire sprinklers, plumbing, electrical, fire alarm, flooring and tile, painting, finish carpentry and casework.
What the suite was before
This was existing office space. The City of Salem permit, 25 111565 00 BP, names Modern Northwest as contractor and describes an interior renovation of an existing office into a veterinary animal hospital, Group B occupancy, 3,652 square feet in total. Plans were accepted on June 4, 2025. Existing interiors came out, and new metal stud and gypsum board walls, suspended ceilings, mechanical, electrical and plumbing went in, with fire sprinkler and other trades as deferred submittals. The permit also records what was not proposed: no boarding, breeding, day care or cremation.
What came up
Plan review came first. In November 2025 our superintendent found that the permitted set of drawings differed significantly from the bid set and noted the changes. Field checks turned up windows, storefronts and walls that did not match the plans, so we gave the architect as-built information to answer the field questions and issue a more accurate floor plan.
Above the ceiling was the bigger surprise. Old low-voltage cable from earlier tenant improvements had been abandoned in place. Circuits also left the suite from junction boxes and served neighboring tenants, above and beside this space, from the panels in this suite. An electrical contractor separated those neighbors from our panels between January 12 and 16, 2026, using an opening located in the tilt-wall panel to re-route the circuits.
Underground plumbing meant excavating through the concrete floor and hauling it out, and the plumber worked a night shift to finish the concrete demolition. Black-out film went on the windows in December, and the owner accepted the paint draw-downs in January. The team walked the rough-in boxes with the people who would use the rooms on January 16. They also worked through receptacle placement in imaging for the x-ray machine and workstations, and discussed an inline fan with a HEPA filter to keep surgery at positive pressure.
Procore logged 21 field questions (RFIs), and they show what separates a vet clinic from an office suite. They covered kennel locations, the height of the soffits over the cages, structural support for the treatment and surgery lights, the imaging room power plan and its west wall elevation, the flooring transition from vinyl to epoxy, wall protection, the pack prep sink location, exhaust fan control and lab elevations.
Approvals before install included the fire sprinkler system, a deferred HVAC package, fire alarm, doors and hardware, flooring and tile, plumbing fixtures, appliances, FRP wall protection, adjustable shelving and casework shop drawings. Medical gas was also part of this job.
Inspections, in order
Underground plumbing passed on December 8, 2025. In-wall plumbing and framing were inspected on December 23, electrical cover finished on December 29, and insulation passed on December 31. The city approved the fire-rated wall assembly at the north wall of the lab on January 2, 2026, and HVAC cover on January 7. Electrical ceiling cover passed on March 13 and the ceiling grid on March 16, with a note to add signs above the grid marking the rated wall.
Finals started in April: fire sprinkler on April 16, electrical and mechanical on April 17, the final building inspection on April 30, and the final fire inspection on June 1, 2026.
By the numbers
Our logs show 3,332 crew hours from the first crew on November 11, 2025 through May 12, 2026.
Questions about this project
How big is the Animal Care Center clinic?
About 3,650 square feet (3,652 on the city permit), in Suite 170 at 3723 Fairview Industrial Drive in Salem.
How long did the vet clinic take to build?
About seven months, from the first crew on November 11, 2025 to the final fire inspection on June 1, 2026.
What makes a vet clinic build-out different from an office?
On this job the field questions centered on kennels and cages, surgery light support, imaging room power, epoxy flooring and exhaust control.
Related services
Planning a Veterinary Clinic Build-Out?
Reach out for a free consultation. One project manager runs your job from start to finish.