
Eastwood Apartments (Cherry Park) Rehab in Troutdale, OR
Book a Free Walkthrough Call (360) 326-2747
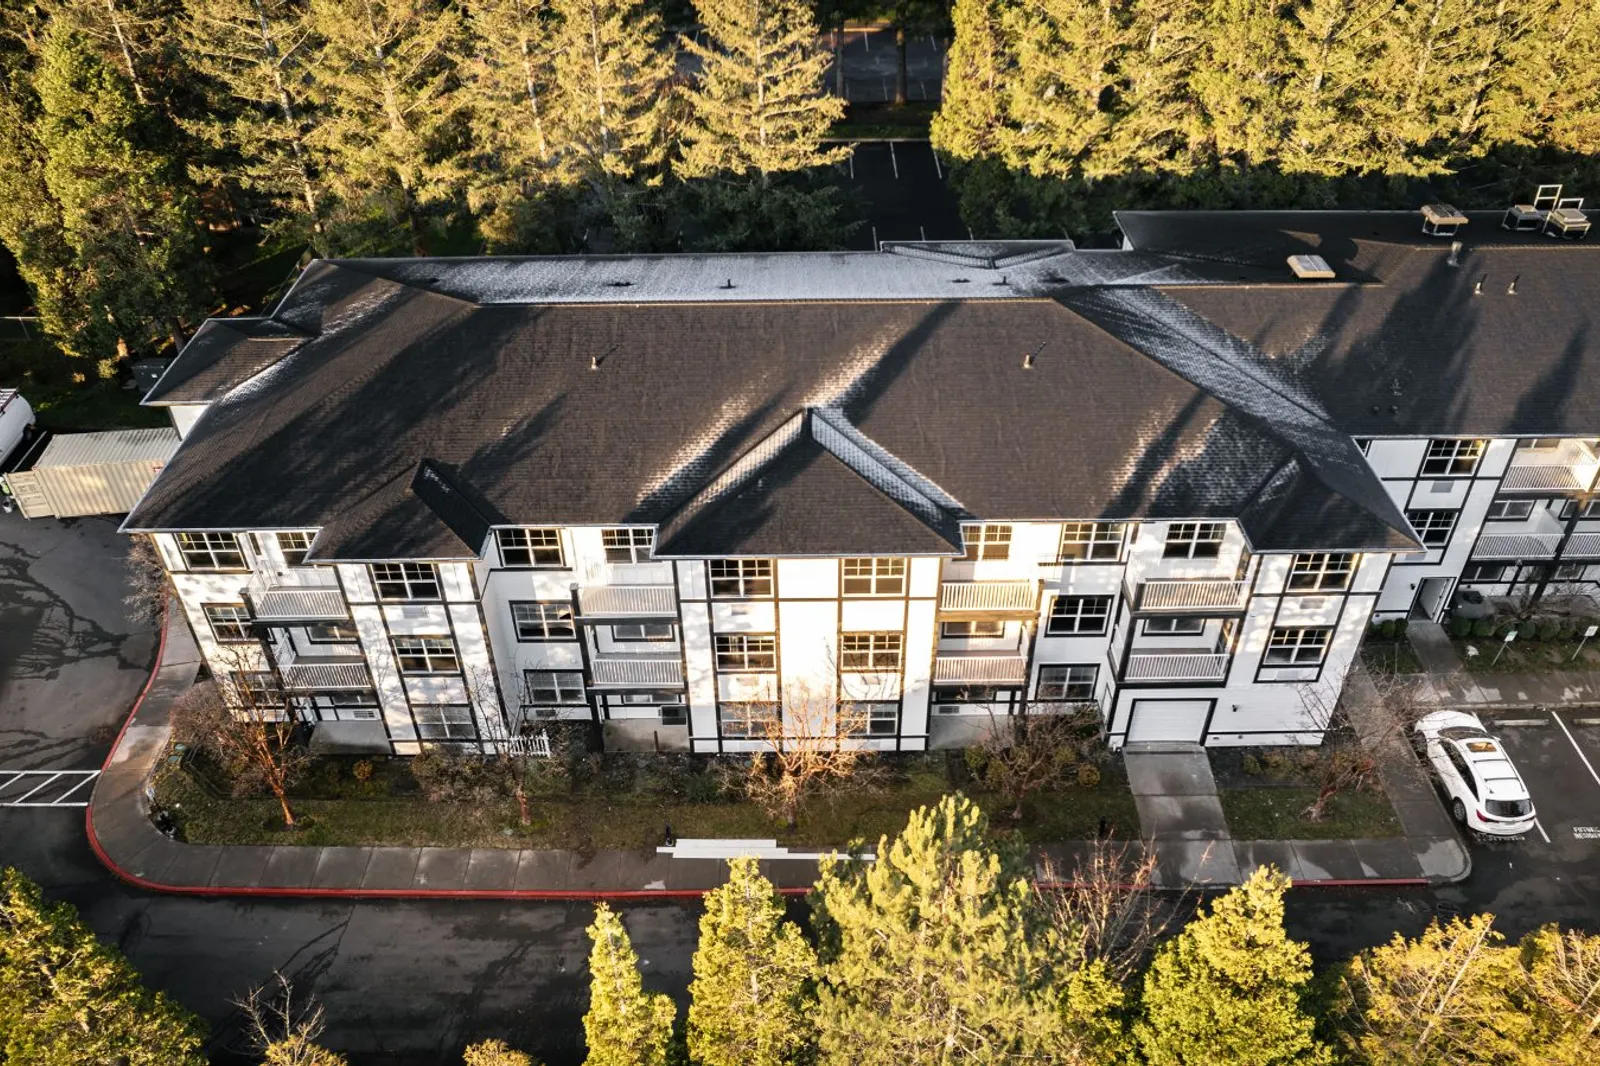
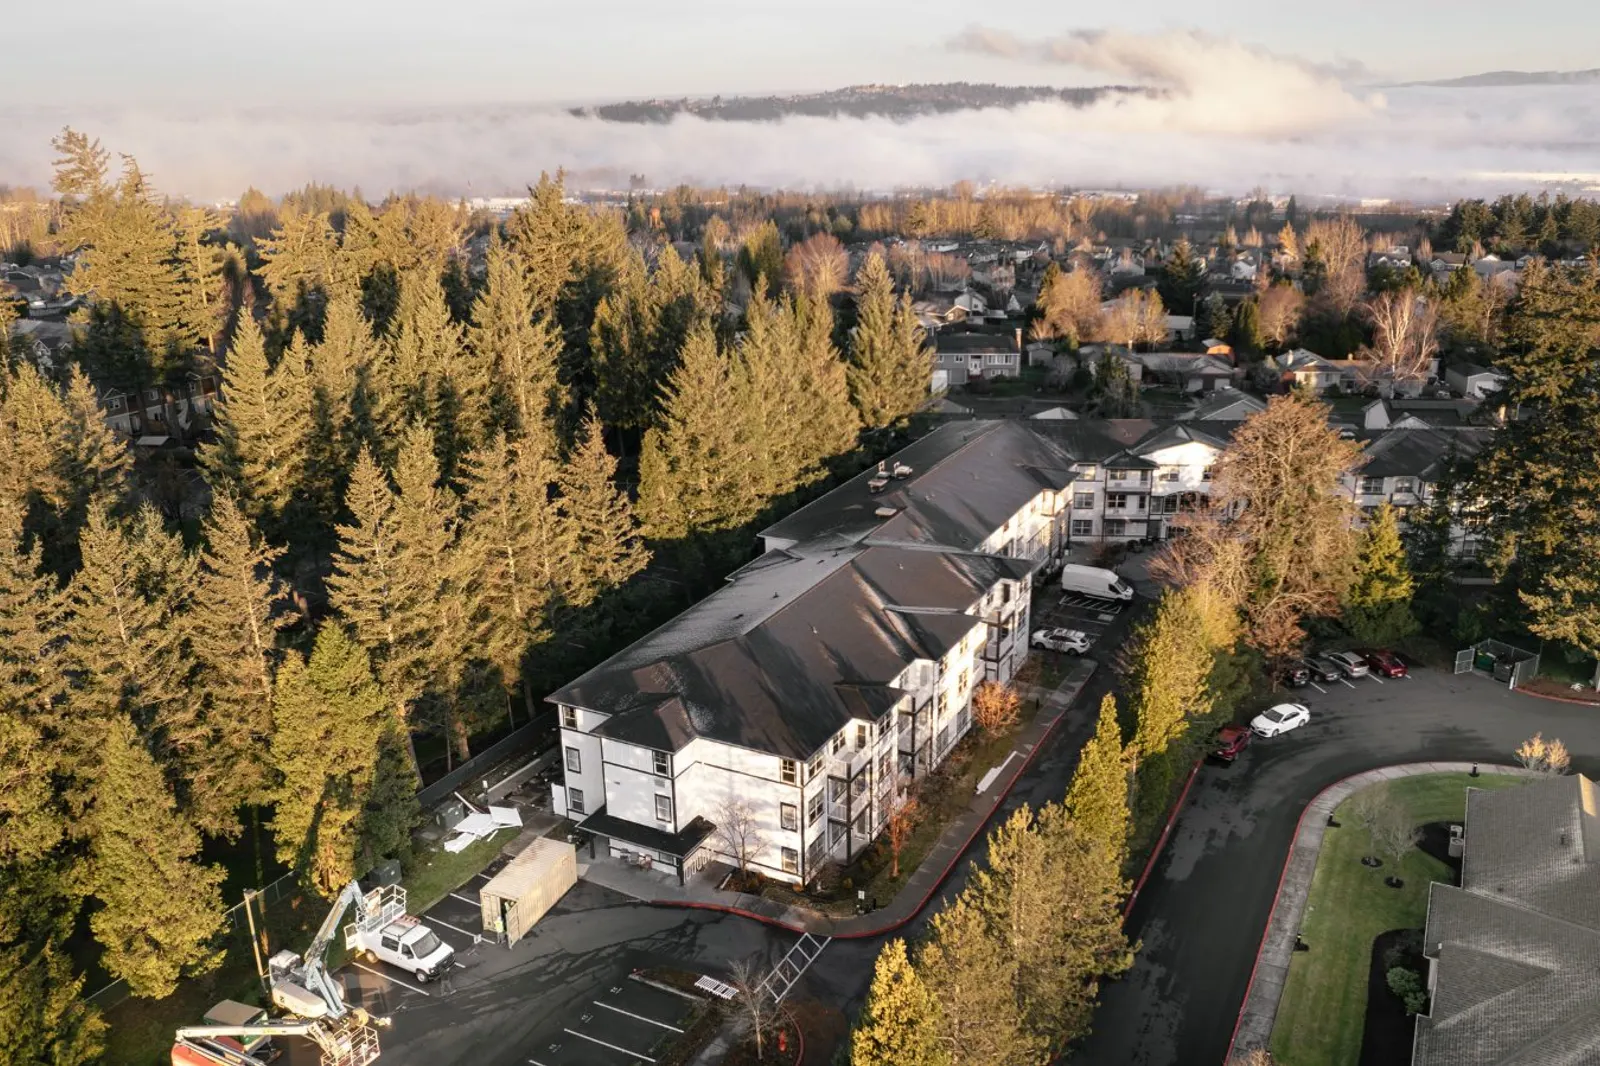
Modern Northwest remodeled Eastwood Apartments (Cherry Park), an existing 81-unit adult care facility on SW Cherry Park Road in Troutdale, as part of its conversion to apartments. The city issued the permit in January 2025 and finalized it in March 2026.
Project facts
| Project | Eastwood Apartments (Cherry Park) Rehab |
| Location | 1323 SW Cherry Park Rd, Troutdale, OR |
| Size | 81 units |
| Project type | Remodel for a care facility to multifamily conversion |
| Built | 2024 to March 2026 |
What we built
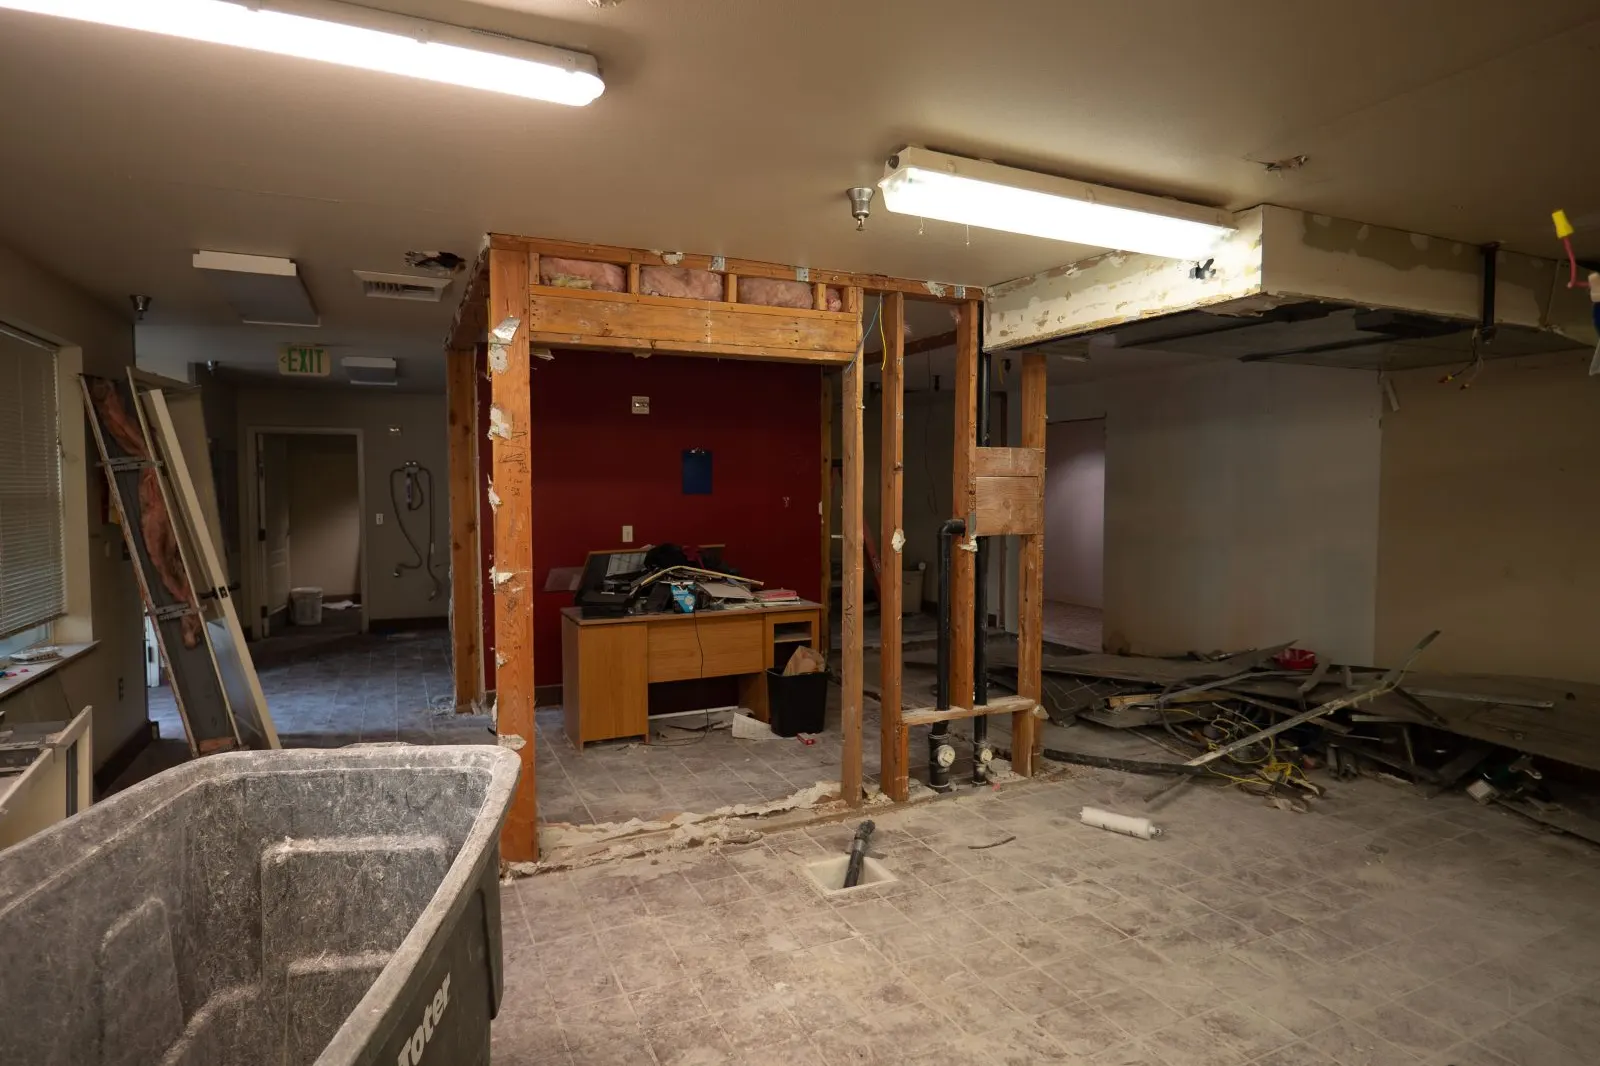
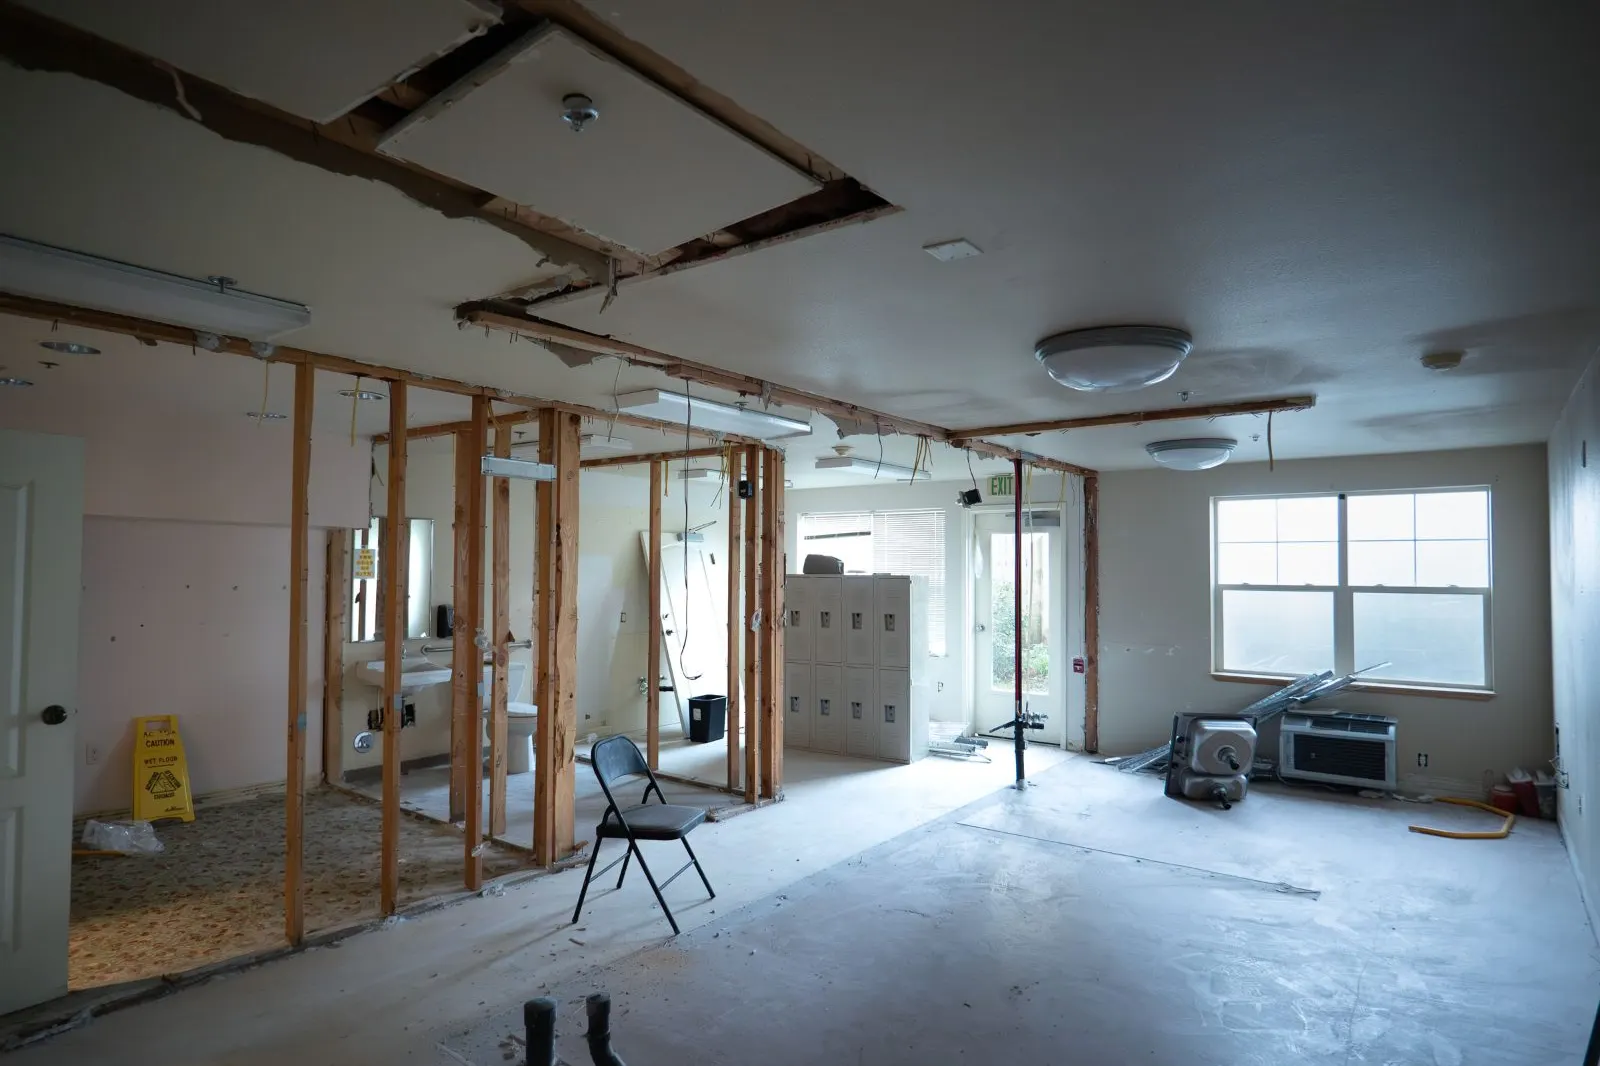
Turning a care facility into apartments means working through the building room by room: opening up walls, then rebuilding around new kitchens, bathrooms and storage for each unit.
The trades on the job were interior work, the fire system and fire alarm, plumbing, mechanical, electrical, shower doors, casework, unit countertops, closet packs, flooring, grind and seal concrete, painting, finish carpentry and storefront. Our multifamily and commercial remodeling pages cover more work like this.
What the building was
Troutdale's records show this building went up as an assisted living facility: the permit was issued in June 2003 and finaled in May 2004. Directories list it with assisted living and memory care under the Cherry Park Plaza name, and today it is listed as Eastwood Apartments, with 81 one and two bedroom units.
What the permit covered
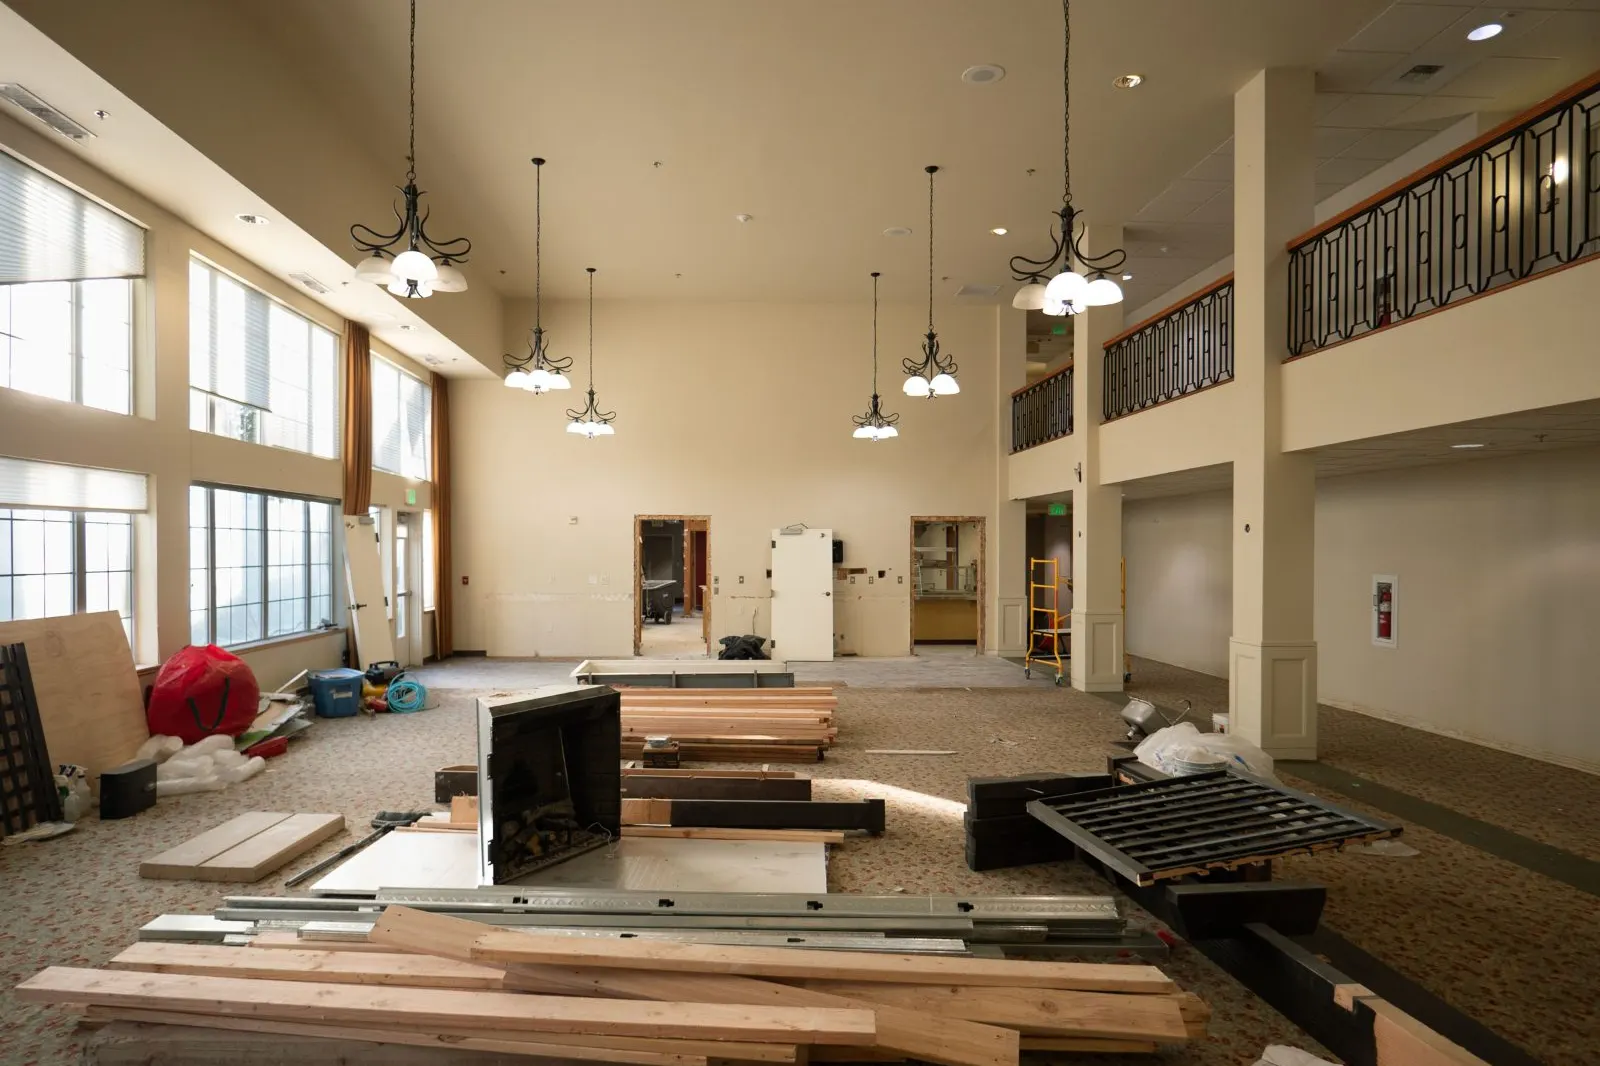
The city permit, BLDC-0775-2024, reads as a renovation and change of occupancy of the I-2 memory care wing into R-2 multi-family units. It also covers common space renovations. The commercial kitchen and facility dining room became a gym, game room, resident storage and laundry. A lounge and a staff room each became a living unit.
The change of occupancy happened in two steps. The city issued a certificate of occupancy for the memory care wing on December 5, 2025, and a second one on March 11, 2026 for the assisted living and memory care units, the same day the permit was finalized.
What came up
Procore logged 30 field questions (RFIs), the kind a conversion raises because the existing building has to meet the new layout. They covered corridor HVAC ducts that passed through unit walls, demolished furnaces and the soffits left behind, access control removal in the memory care corridor, existing low-voltage wiring, ceiling transitions where a wall was removed, memory care porch lighting, bathroom door swings, island cabinets and countertop support, and wire storage lockers.
Order of the work
Demolition came first, starting with Units 102 and 110 and the kitchen, with plumbing capped and exposed wiring made safe as it went. The main entry desk and a fireplace came out. Framing began in the gym and Unit 102. Memory care followed on its own track, and the under-slab plumbing there passed inspection on March 26, 2025.
Electrical cover passed the next day. Insulation passed in the gym, storage room and bike room on April 4. Third floor laundry passed electrical on May 12. On July 24, framing passed in the parcel room, which used to be Unit 110. Cabinets were held back until the drywall was up, so they would not get damaged on site. Earlier that spring the team walked the site with the mechanical contractor to set where the exterior units would go, and those units sit on engineered pads. The cabinet finish, a Wilsonart LUJO laminate, went through submittal review before install.
By the numbers
Eighty-one units. Our logs show 1,277 crew hours through February 25, 2026, and the city finalized the permit on March 11, 2026.
Questions about this project
What did this building used to be?
An assisted living and memory care facility in Troutdale, built in 2003 and 2004. It was remodeled into multifamily apartments and is now listed as Eastwood Apartments.
How long did the conversion take?
The city issued the permit in January 2025 and finalized it on March 11, 2026.
Which permit covered the conversion?
City of Troutdale permit BLDC-0775-2024, issued January 15, 2025.
How many units does it have now?
Eighty-one, listed as one and two bedroom apartments.
What happened to the common spaces?
The commercial kitchen and dining room became a gym, game room, resident storage and laundry.
Related services
Planning a Multifamily Remodel?
Reach out for a free consultation. One project manager runs your job from start to finish.