
Orenco Family Medicine Clinic Build-Out in Hillsboro, OR
Book a Free Walkthrough Call (360) 326-2747
Modern Northwest built the interior of a new 5,618 square foot family medicine office for Orenco Family Medicine in Hillsboro. The clinic was finished in January 2026.

Project facts
| Client | Orenco Family Medicine |
| Location | Tower 2, 2035 NE Cornelius Pass Rd, Hillsboro, OR |
| Size | 5,618 sq ft |
| Project type | Medical office tenant improvement |
| Completed | January 2026 |
What we built
Orenco Family Medicine needed a new primary care office inside an existing office tower. We built out the interior of the suite for the new practice, from the reception and waiting area to the clinical space behind it.
A medical build-out like this one is held to more than an office build-out: infection control, ADA access, and fire and life safety all shape the layout and the finishes. Our medical office construction page covers what that work involves.
The build-out ran from September 2025 to January 2026, about four months. The trades on the job were demolition, metal stud framing, drywall and acoustical ceilings, plumbing, fire sprinklers, electrical and lighting, HVAC, flooring, finish carpentry, casework and countertops, painting, fire alarm, window treatments and a final clean.
Where the clinic sits
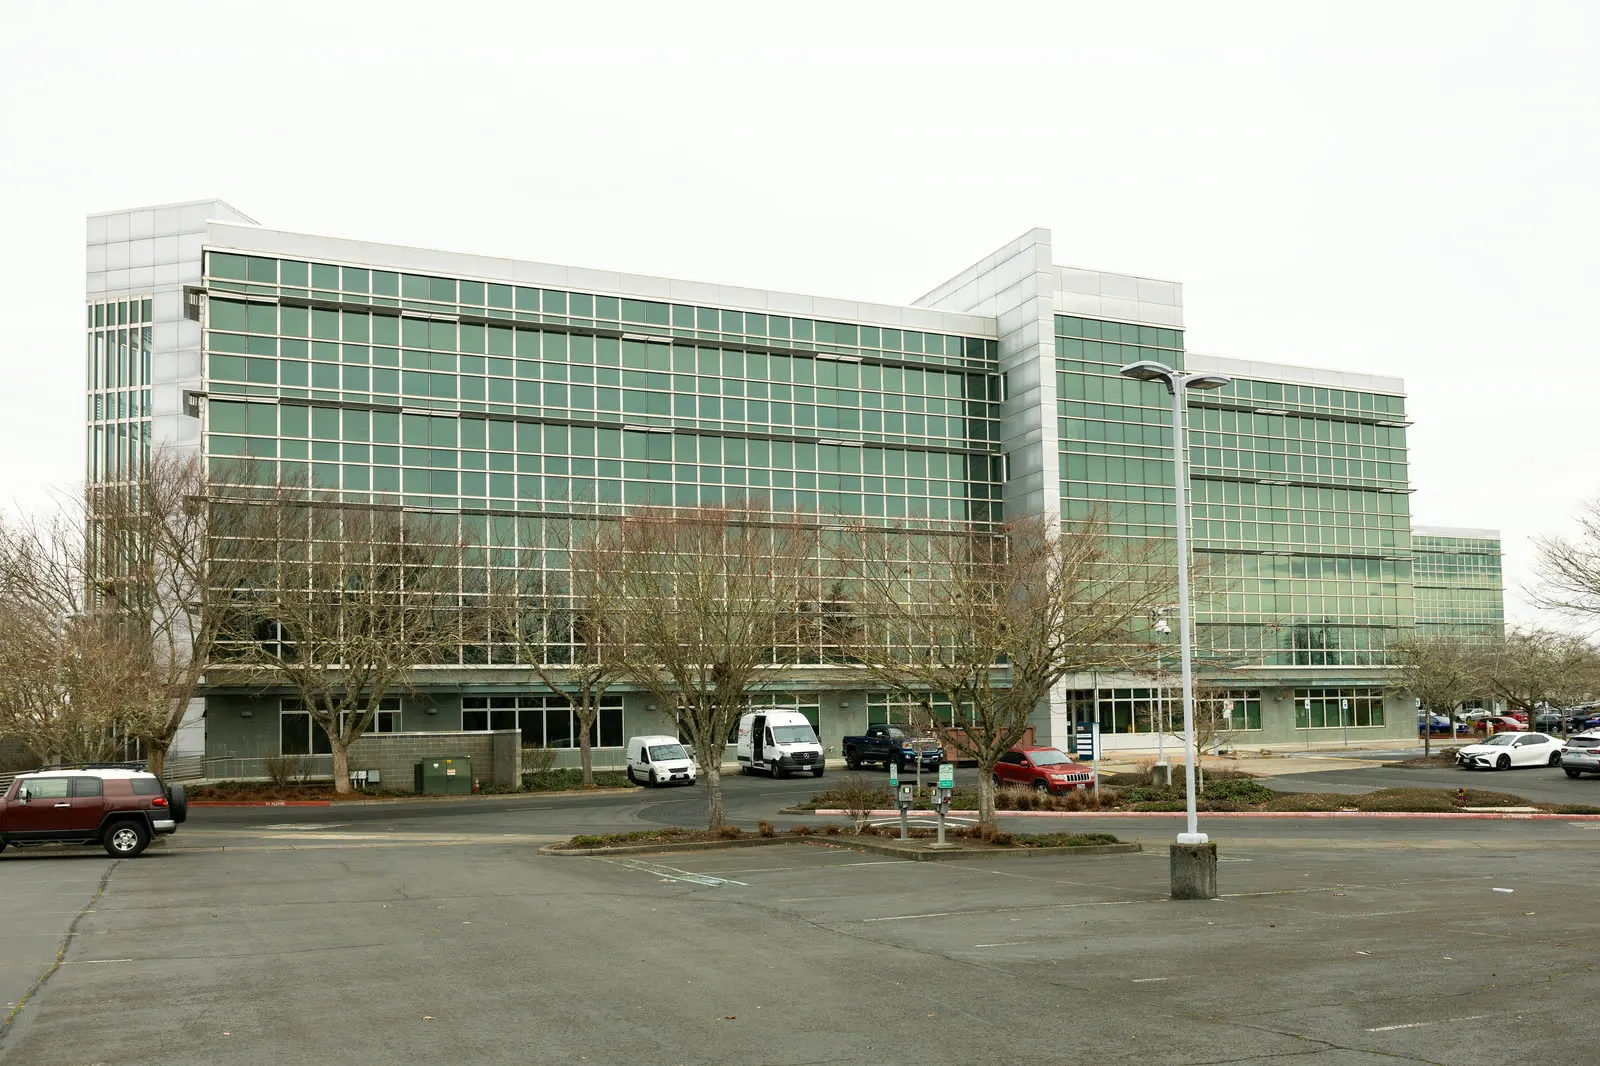
The clinic is in Tower 2 of Elevate at Cornelius Pass, a campus of two five-story office buildings in Hillsboro. The campus covers 17.7 acres and 226,000 square feet across 2025 and 2035 NE Cornelius Pass Road, and CBRE lists 2035 at 115,970 rentable square feet. We also updated the lobbies and built a ground-floor spec suite on the same campus.
What came up
Permits set the pace early. Fire sprinklers, HVAC and fire alarm each went through as deferred permit submittals on top of the main build-out, and in late October 2025 the job waited on the electrical, fire and mechanical permits, with no crews on site on some of those days. Cover inspections for electrical, framing and sprinklers came in the first week of November.
Procore logged seven field questions (RFIs) on this clinic. They covered a rated plenum, an ADA opener at the main entrance, exit signage, fire extinguisher heights, power for the equipment in Exam Room 110, and power for a fish tank in the lobby. Fireproofing patches above the grid went through three inspection visits and were approved for cover on December 17, 2025. The server room rack got fire-rated plywood, and rooftop gas piping was corrected in November so the suite could get heat.
Approvals before install
The log lists corner guards, ceiling tile, office privacy shades, exam room window coverings, reception wall paneling, restroom wall coverings and interior signage. The tenant supplied its medical equipment list for our reference.
Inspections, in order
The City of Hillsboro inspected plumbing underground on October 10, 2025 and approved plumbing rough-in for cover on October 20. Electrical and framing cover came on November 4, sprinklers on November 5 and insulation on November 7. HVAC and sprinkler cover followed on December 3, fire alarm on December 5, the electrical grid on December 8 and the low-voltage final on December 10.
The final electrical was January 12, 2026, with one request for GFCI protection under the sink for the garbage disposal and dishwasher. Fire and mechanical finals passed on January 16, and the clinic was approved for occupancy on January 20. Staff began moving in on January 26. The city inspector dropped off the certificate of occupancy on February 2.
By the numbers
Our logs show 3,460 crew hours from September 8, 2025 through punch work on February 10, 2026.
Questions about this project
How long did the Orenco Family Medicine build-out take?
Crews started on September 8, 2025 and the city approved occupancy on January 20, 2026, a little over four months.
How big is the clinic?
5,618 square feet, inside Tower 2 at 2035 NE Cornelius Pass Road in Hillsboro.
Which systems needed deferred permits on this job?
Fire sprinklers, HVAC and fire alarm.
Which city inspected the clinic?
The City of Hillsboro, from underground plumbing in October 2025 through the occupancy approval in January 2026.
When did staff move in?
Staff began moving in on January 26, 2026, after the city approved occupancy on January 20.
Related services
Medical Office ConstructionTenant ImprovementCommercial Construction in Hillsboro
Planning a Medical Office Build-Out?
Reach out for a free consultation. One project manager runs your job from start to finish.