
Thirsty Caterpillar Bookstore and Cafe Build-Out in Lake Oswego, OR
Book a Free Walkthrough Call (360) 326-2747
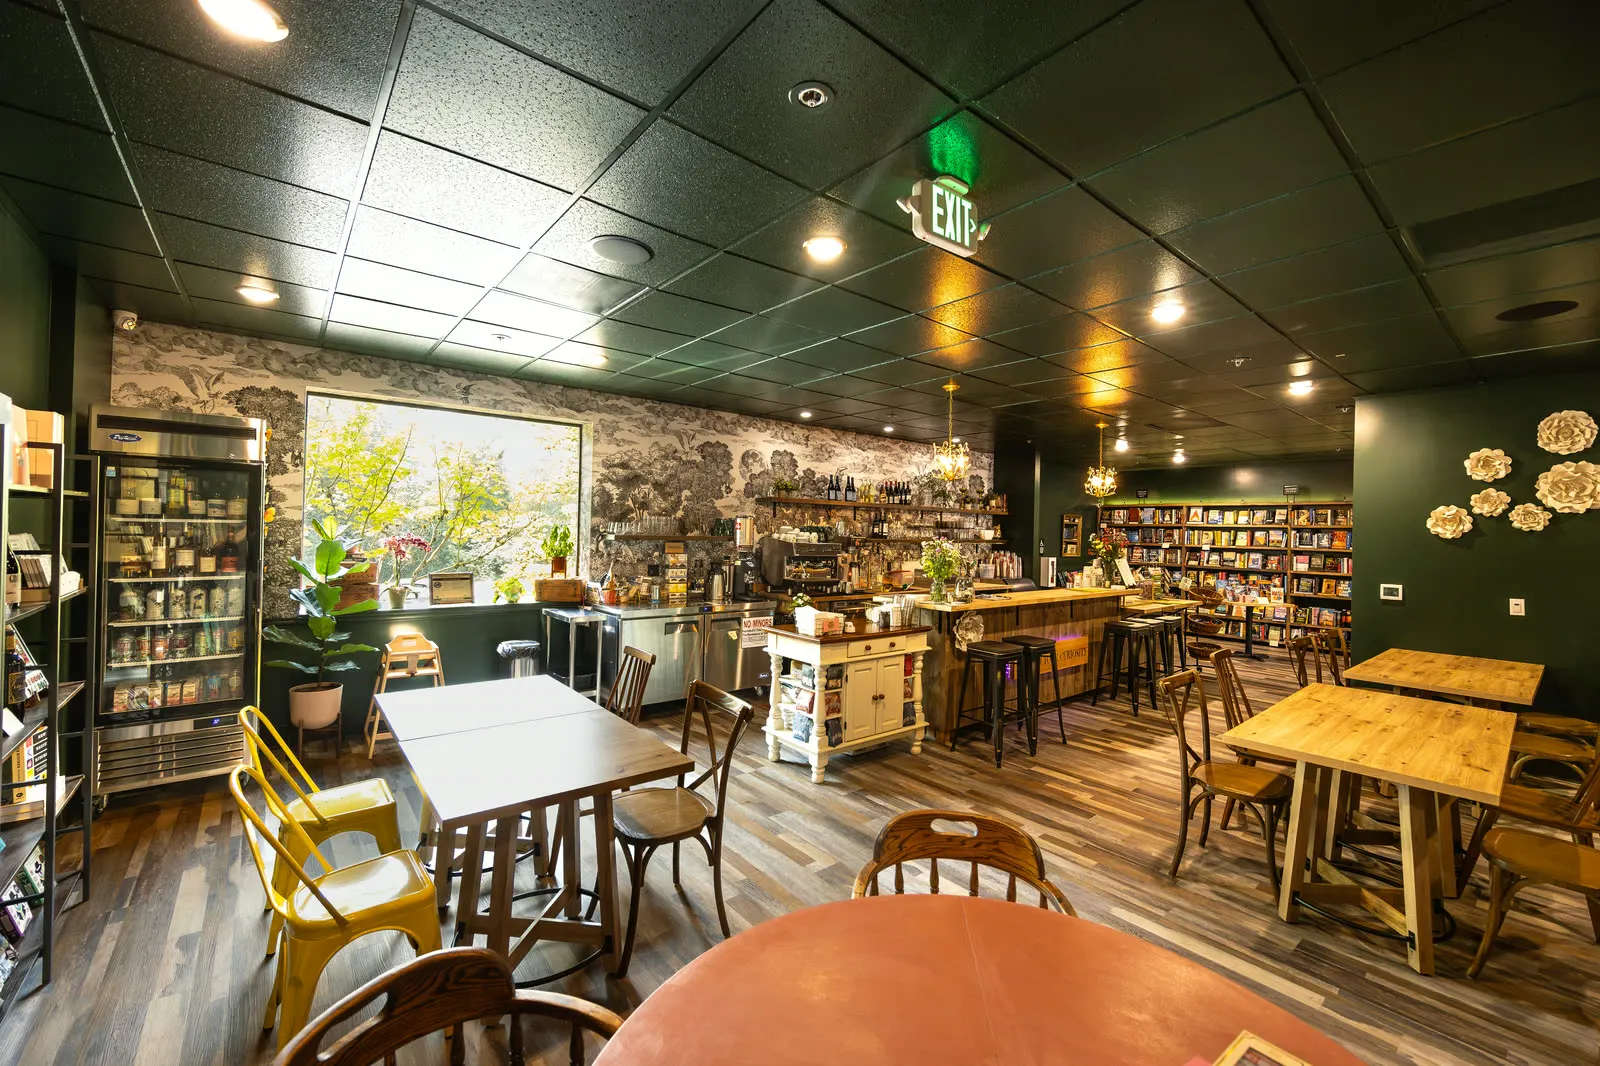
Modern Northwest built out 3,790 square feet at Mercantile Village in Lake Oswego for Thirsty Caterpillar, a bookstore with a cafe that serves coffee and wine. The space was finished in 2026.
Project facts
| Client | Thirsty Caterpillar |
| Location | Mercantile Village, 4200 Mercantile Dr, Lake Oswego, OR |
| Size | 3,790 sq ft |
| Project type | Retail tenant improvement |
| Completed | 2026 |
What we built
Thirsty Caterpillar is a bookstore built around time spent in the space: an experiential bookstore with a cafe counter for coffee and wine. The build-out had to work as a shop and a cafe in one room.
Our scope covered the interior framing and drywall, the grid ceiling, electrical, plumbing, painting, finishes, and the storefront. We also handled the landlord work at Mercantile Village, on the same space, as its own contract.
The work ran in 2025 and 2026. The landlord work at Mercantile Village was its own contract: electrical, drywall and selective demolition, HVAC, floor demolition and prep, a new storefront, painting, site concrete, a steel landing, fire alarm and pavement markings. The bookstore build-out brought in drywall, electrical, flooring, plumbing finishes, painting, wallpaper, energy recovery ventilators (ERVs) for fresh air, and a final clean.
What the space was before
This was existing office space, not an empty retail box. The Lake Oswego permit, which names Modern Northwest Inc under CCB 198582, describes a tenant improvement that turned office into a book retail store first and a cafe and small play area second. It combined two separate units and part of a third that had a restroom, into Suite 720 to 730.
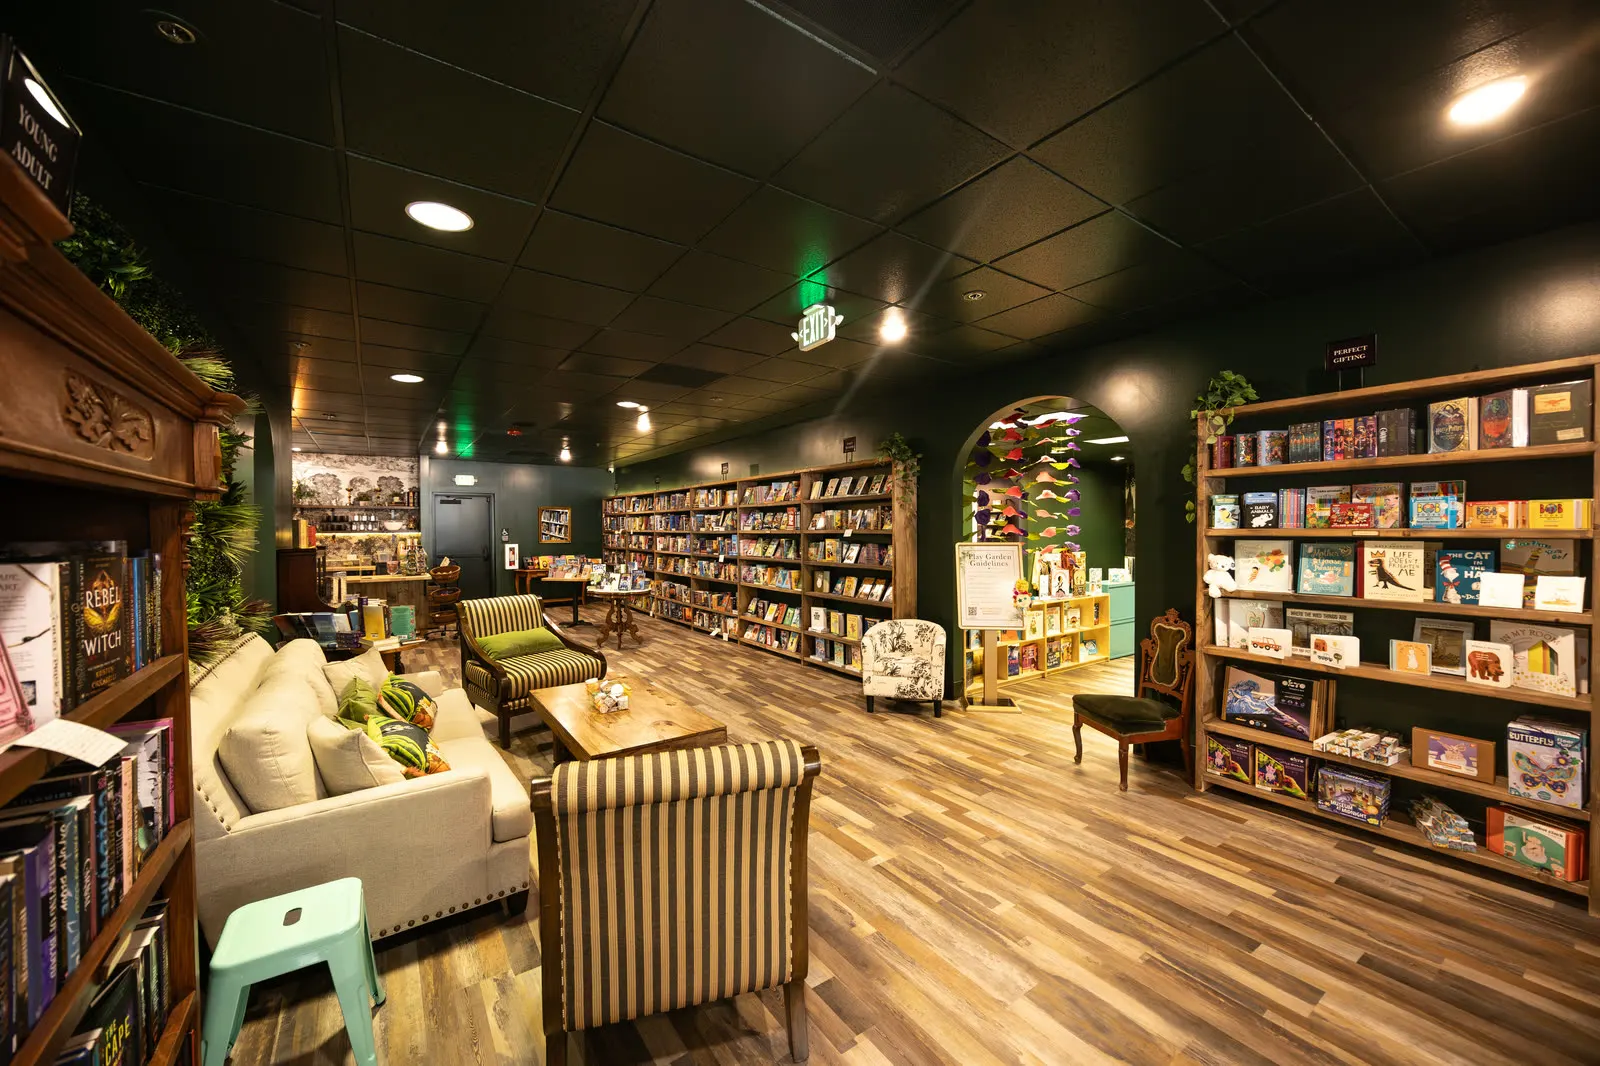
The program on the permit lists a lobby, book retail space, cafe bar, lounge, at least two restrooms and storage. It added two new entrances at the front and left the building footprint unchanged. Electrical, plumbing and mechanical ran under separate trade permits.
What came up
Combining units raises exit questions. On December 19, 2025 our team met with the city inspector about egress at the existing south door, the egress route on the plans, which had to reach all exits, and the demising wall types, which the plans did not specify. The tape on the demising wall in the bathrooms was checked in February 2026 to get the okay to cover it.
Order of the work
Crew logs on the tenant job start on December 22, 2025. Backing for the bathroom accessories was in by February 10, 2026, ahead of the framing and drywall inspection. In late March, sprinkler heads in the craft room were trimmed out, the playroom was painted after hours so the neighbors would not have to smell the fumes, and wallpaper went up in the bar area and playroom.
The old storefront came out on March 24, 2026, and the new one went in far enough that day to be secure overnight. The playground and bar cabinetry arrived at 7 a.m. the next morning, and it took two hours to offload and distribute it through the space.
The landlord contract
This job was two contracts at the same address, and both ran as construction management at risk. The product approvals on the landlord side show what a shell needs before a shop can open: restroom exhaust fans, an area of refuge, sprinkler drawings, a concrete mix design for the site work, doors and hardware, light fixtures, paint draw-downs and plumbing fixtures furnished by the owner. Field questions on that contract covered restroom dimensions, doors and hardware, and the framing of the offices and storage rooms.
By the numbers
Our logs show 263 crew hours on the tenant job from December 22, 2025 to March 31, 2026, and 197 on the landlord job from December 15, 2025 to January 28, 2026.
The result
Oregon Kid reported the store's first customers in an article published June 1, 2026. It describes a full-scale coffee bar, wine to go or to drink on site, a children's play garden with access by membership or day pass, and decor that pays homage to the Pacific Northwest.
Questions about this project
How big is the Thirsty Caterpillar space?
3,790 square feet at Mercantile Village, 4200 Mercantile Drive, Lake Oswego.
What was the space before?
Existing office space. The permit combined two units and part of a third into one store.
Was the landlord work separate from the tenant build-out?
Yes. They were two contracts on the same space.
What delivery method did this project use?
Construction management at risk, on both contracts.
Related services
Planning a Retail or Cafe Build-Out?
Reach out for a free consultation. One project manager runs your job from start to finish.