
How Long Does Commercial Construction Take? Real Timelines From Lease to Keys
A typical office tenant improvement runs about 4 to 6 months from signed lease to opening day. Ground-up runs much longer: roughly 4 to 6 months for a small retail building, 8 to 18 months for an office building, and 12 to 24 months or more for a large industrial facility. The number everyone underestimates is the permit: in Portland, plan review alone commonly takes 4 to 10 weeks for a tenant improvement and 8 to 16 weeks for new construction, before corrections. Here is where all that time actually goes, and which parts you can compress.
| Project type | Typical timeline |
|---|---|
| Office tenant improvement, lease to move-in | 4 to 6 months |
| TI construction phase alone | roughly 2 to 5 months |
| Medical or dental build-out construction | 20 to 30 weeks |
| Small retail building, ground-up | 4 to 6 months |
| Office building, ground-up | 8 to 18 months |
| Large warehouse or industrial, ground-up | 12 to 24+ months |
| Portland permit review, TI (first review) | 4 to 10 weeks |
| Portland permit review, new construction (first review) | 8 to 16 weeks |
Ranges compiled from tenant-rep and design-build planning guides plus Portland review times sourced to Portland Permitting & Development (all sources below). Every project is its own case; treat these as planning numbers, not promises.
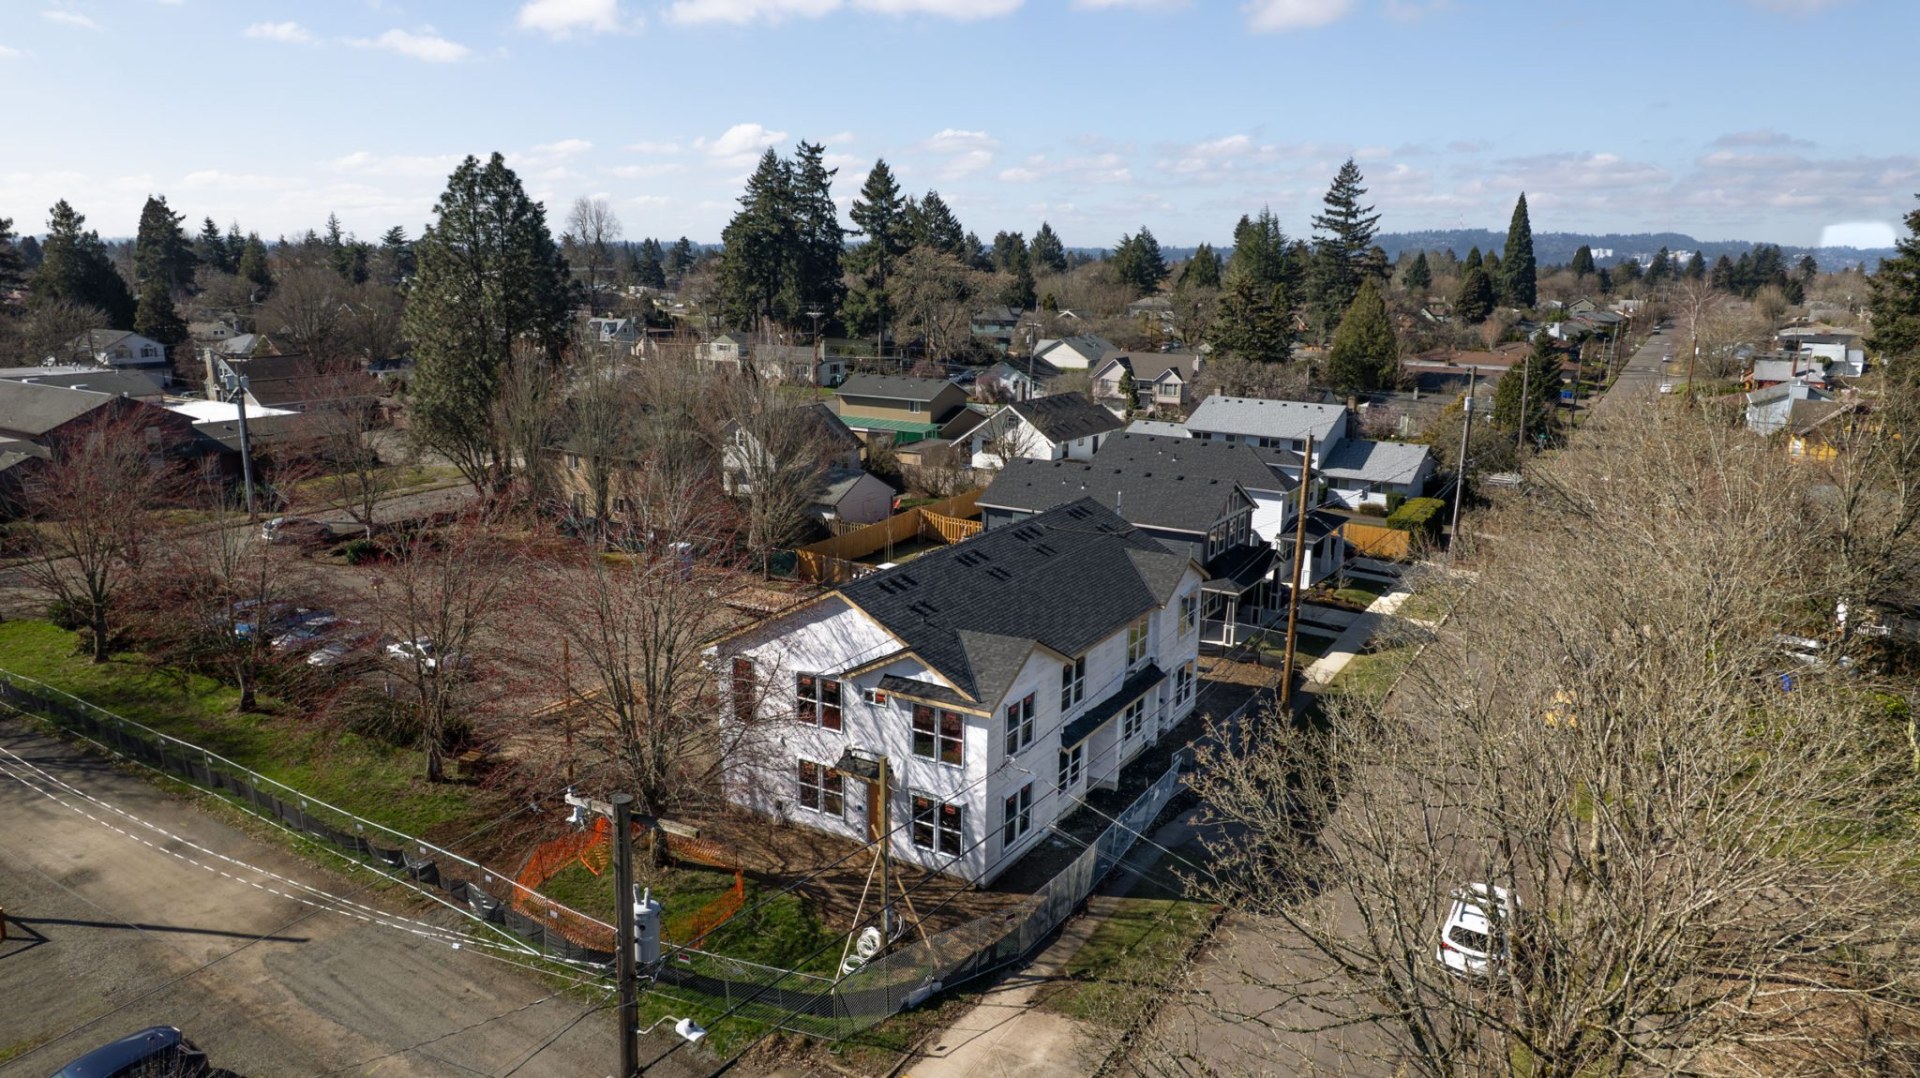
We build tenant improvements and ground-up commercial projects across Portland and Southwest Washington, and the honest answer to "how long will it take" is that three separate clocks are running: design, permitting, and construction. Most schedule pain comes from treating the first two as afterthoughts.
The three clocks, and which one you are underestimating
Design for a straightforward office TI takes 2 to 4 weeks of space planning and drawings. Permitting in Portland takes 4 to 10 weeks for the first review of a TI without structural work, per guides sourced to Portland Permitting and Development, and 8 to 16 weeks for new construction. Construction for most tenant improvements runs somewhere between 4 and 16 weeks for simpler spaces and stretches toward 20 weeks and beyond as scope grows.
Notice what that means: on a typical project, the drawing and approval time rivals the building time. Tenants who sign a lease, then start design, then wait on permits, burn months of rent before a wall moves. The projects that open on time run these clocks in parallel instead: design starts during site selection, and long-lead materials get ordered while the permit is still in review.
How long does a tenant improvement take?
Plan on 4 to 6 months from signed lease to opening day for a standard office or retail TI. Published planning guides agree on the shape: Keyser puts office TI work at 12 to 20 weeks for design, permitting, and construction combined, with warehouse spaces at 16 to 24 weeks and retail at 10 to 16; Mastt pegs most TI construction at 4 to 16 weeks depending on size and scope.
The outliers are specialized spaces. Medical and dental build-outs run 20 to 30 weeks on the construction side, because sterilization, imaging, plumbing-heavy layouts, and extra inspections all add real weeks. If that is your project, the details live in our dental and medical office design guide. Restaurants carry similar friction: hood systems, grease interceptors, and health department sign-off.
The Portland permit clock, specifically
Permit timing is the piece people search for and the piece most guides dodge, so here are the local numbers. Guides sourced to Portland Permitting and Development put first review at 4 to 10 weeks for a commercial TI without structural changes and 8 to 16 weeks for new construction or major renovation. Most commercial projects then go through 2 to 3 correction cycles, each adding 3 to 6 weeks, which is how application-to-issuance commonly totals 3 to 6 months. The city now publishes its actual review times on a public dashboard, updated weekly, so you can check the current numbers rather than guessing from old forum posts.
Two things follow from that math. First, the cheapest schedule win on any project is a clean first submission: drawings that anticipate plan-review comments can skip a correction cycle and save a month or more. Second, who files the application, and with which jurisdiction, matters: the process differs between Portland, Multnomah County, Washington County, and Vancouver WA, and filing wrong costs weeks. That is its own guide: who is responsible for pulling permits.
Plan review is also where fixture counts get checked against your occupant load, so restroom math you skipped early can surface as a correction late. Run the numbers from our commercial bathroom requirements guide before you submit, not after the checksheet comes back.
How long does ground-up construction take?
For new buildings, design-build planning guides put small retail buildings at 4 to 6 months of construction, mid-size office buildings at 8 to 18 months, and large warehouse or industrial facilities at 12 to 24 months or more. Counting land use review, design, and permitting, the full start-to-finish process spans from about six months to over two years. Site conditions move these numbers more than anything else: utilities, grading, and stormwater work can add a season before the slab is even poured.
What actually blows up a schedule
- Design changes after permit submission. Every revision risks another correction cycle at 3 to 6 weeks each.
- Long-lead items ordered late. Rooftop HVAC units, electrical switchgear, and storefront glazing routinely quote in months. Ordered after permit issuance, they, not the crew, set your finish date.
- Discovering code problems in review instead of design. Occupant load, fixture counts, accessibility clearances: cheap to solve on paper, expensive to solve on a checksheet.
- Waiting for the lease to start everything. The single most common mistake. Design and even permitting can begin before lease execution; rent starts whether your drawings are ready or not.
Have a lease date you are working backwards from? Tell us the space and your target opening and we will tell you honestly whether the calendar works, and what has to start now for it to happen.
Frequently asked questions
How long does commercial construction take?
A typical office tenant improvement runs about 4 to 6 months from signed lease to opening day. Ground-up construction runs much longer: roughly 4 to 6 months for a small retail building, 8 to 18 months for an office building, and 12 to 24 months or more for a large warehouse or industrial facility.
How long does a tenant improvement build-out take?
Plan on 4 to 6 months from lease signing to move-in for a standard office or retail space. That covers 2 to 4 weeks of design, 4 to 10 weeks of permit review in Portland, and roughly 2 to 5 months of construction depending on scope. Medical and restaurant spaces run longer.
How long do commercial building permits take in Portland?
Guides sourced to Portland Permitting and Development put the first review at 4 to 10 weeks for a commercial tenant improvement without structural changes, and 8 to 16 weeks for new construction or major renovations. Most projects then go through 2 to 3 correction cycles at 3 to 6 weeks each, so application to issued permit commonly totals 3 to 6 months.
What part of the project takes the longest?
Usually not the construction. Design and permitting together often consume as much calendar time as the build itself, and they are the phases tenants most often underestimate. Starting design before the lease is even signed is the single biggest schedule saver.
How long does it take to build a commercial building from the ground up?
Roughly 4 to 6 months for a small retail building, 8 to 18 months for a mid-size office building, and 12 to 24 months or more for large warehouse and industrial projects. Counting land use review, design, and permitting, the full process spans from about six months to over two years.
Can a commercial construction timeline be shortened?
The compressible parts are the ones before construction: start design during site selection, submit permit-ready drawings that anticipate plan-review comments, and order long-lead items like HVAC units, switchgear, and storefront glass as soon as drawings are far enough along. Clean drawings that avoid extra correction cycles can save one to three months by themselves.
The bottom line
Commercial construction time is three clocks, not one. The build itself is usually the most predictable of them; design and permitting are where months quietly appear and where they can be quietly saved. Work backwards from your opening date, start the paper phases early, and the calendar becomes something you manage instead of something that happens to you.
Modern Northwest builds tenant improvements and commercial projects across Portland and SW Washington, and scheduling honestly is part of the job. Reach out for a free walkthrough and a real timeline for your space.
Sources
- Permit Place, "Portland, OR Building Permits: Review Times and Process" (sourced to Portland Permitting & Development, verified March 2026)
- Keyser, "How Long Should I Plan for Tenant Improvements (TI) When Leasing Office Space?"
- Mastt, "How to Set Up Your Tenant Improvement Construction Schedule"
- VDBG, "Commercial Building Construction Time: Key Factors & Averages"
- Portland Permitting & Development, "Check Permit Timelines" (the live review-time dashboard)
Working backwards from a lease date?
Tell us the space and the target opening and we will give you a real timeline. Reach out for a free consultation.
Request a Free Consultation