
What Are Tenant Improvements? A Complete Guide for Business Owners and Property Managers
Tenant improvements are the permanent construction changes made inside a leased commercial space so a business can actually use it. Walls, flooring, ceilings, lighting, HVAC distribution, plumbing, and the finishes that go with them. You will also hear them called TI, tenant build-out, tenant fit-out, or leasehold improvements. They all describe the same thing: the work between a bare or outdated space and one your business can open in.
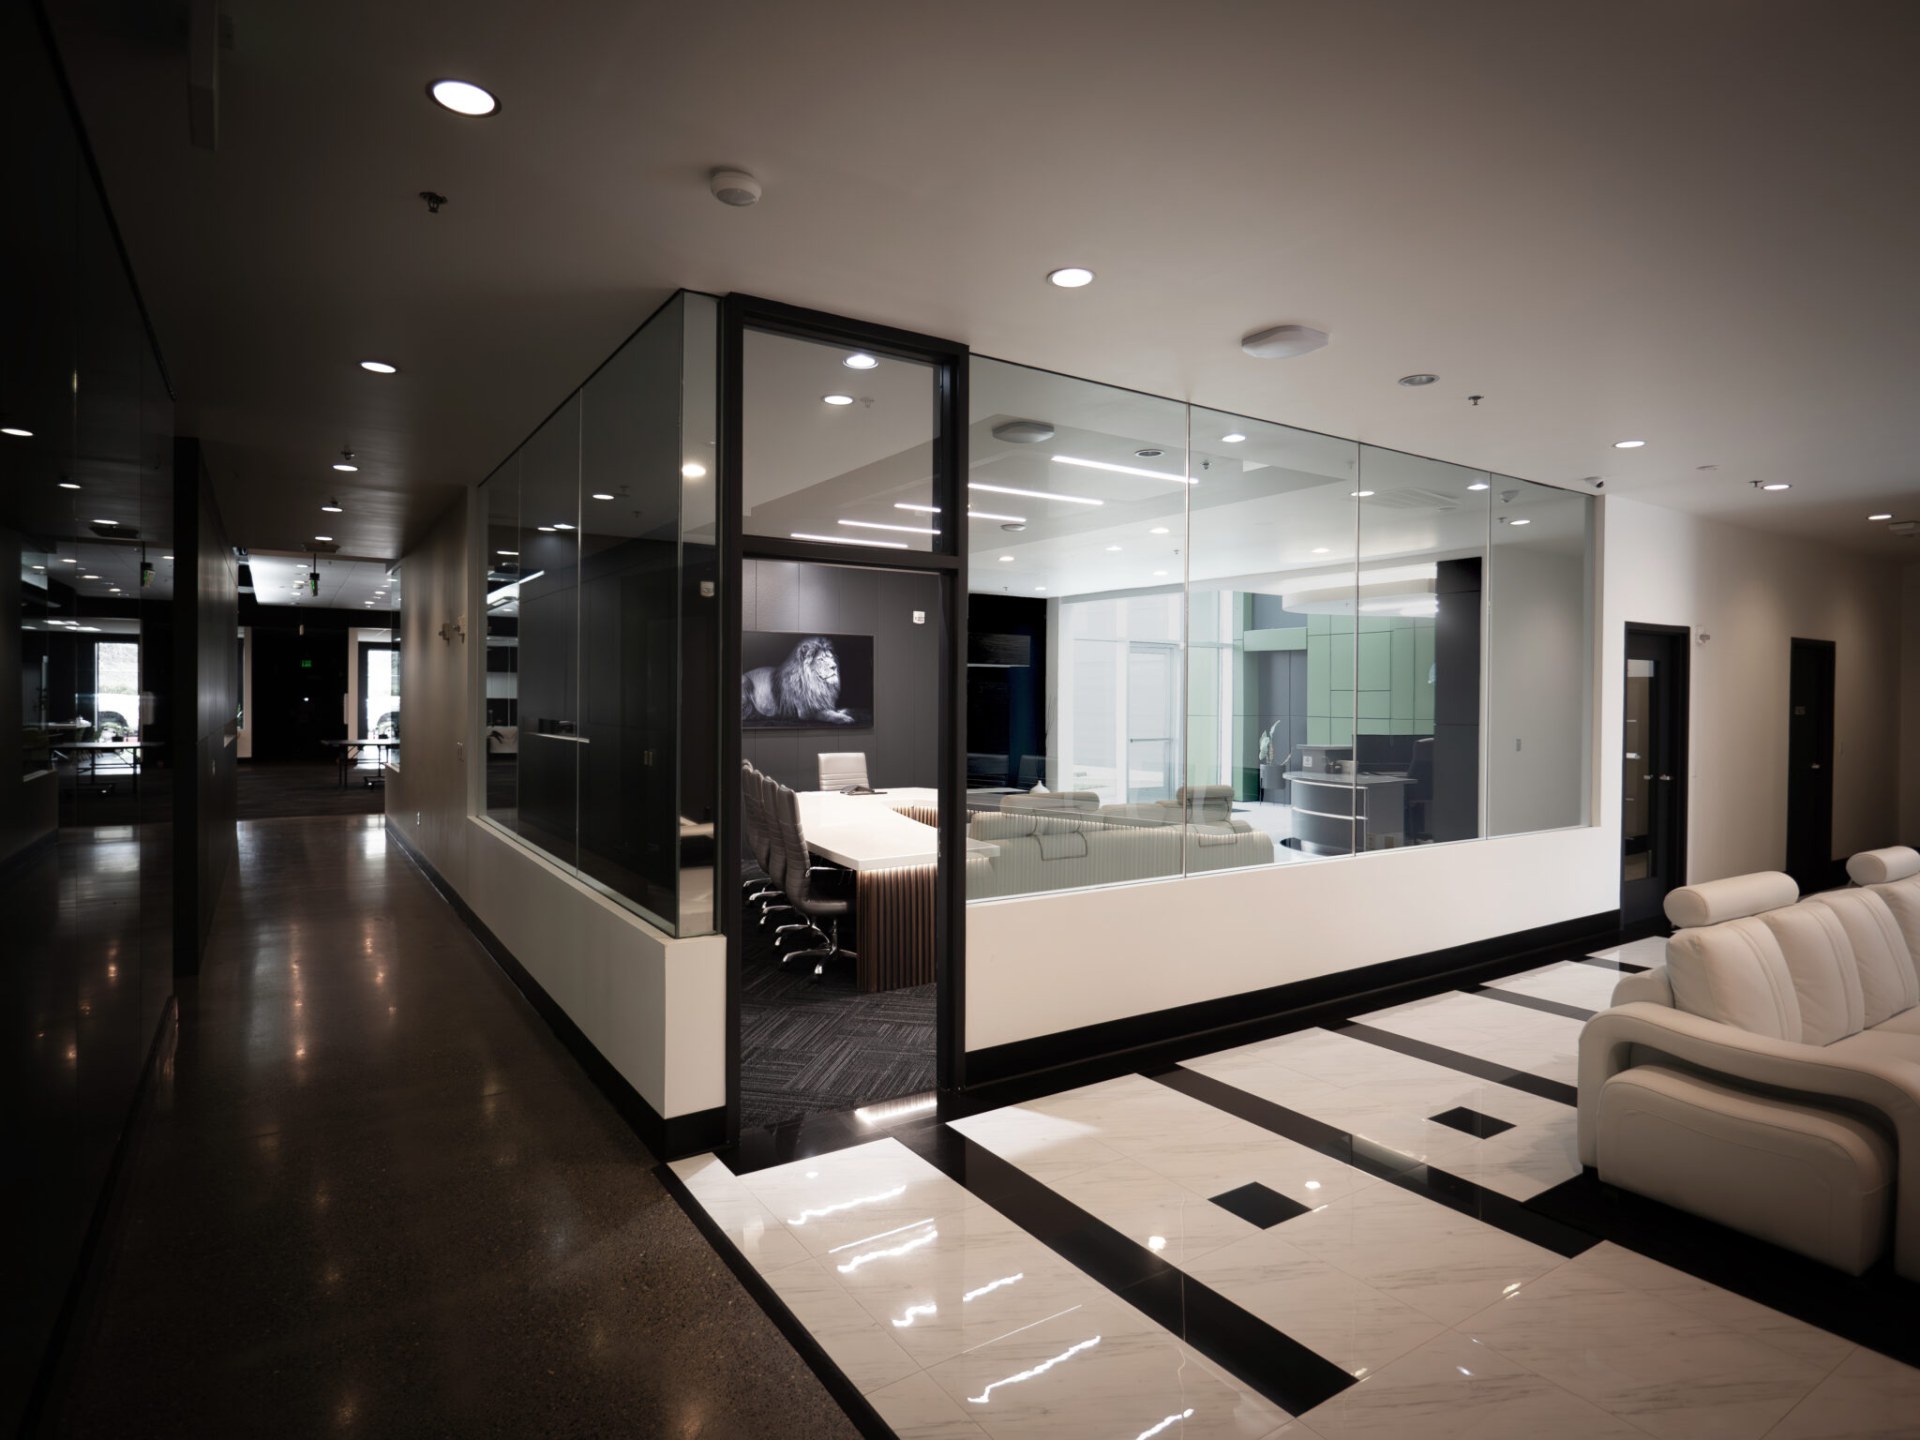
Most explanations of tenant improvements are written by brokers or accountants, so they stop at the lease. This one is written by the general contractor who does the building, which means it covers what the work actually involves, who is responsible for what, and where the schedule really goes.
What counts as a tenant improvement, and what does not
The dividing line is permanence. If it stays with the building when you move out, it is generally a tenant improvement. If it leaves on a truck with you, it is not.
| Usually a tenant improvement | Usually NOT (yours to buy and take) |
|---|---|
| Interior and demising walls, framing | Desks, chairs, and shelving |
| Flooring, ceilings, and paint | Computers and movable equipment |
| Lighting and electrical distribution | IT and data cabling in many leases |
| HVAC distribution and controls | Exterior and interior signage |
| Plumbing, restrooms, break rooms | Window coverings and decor |
| Doors, hardware, and built-in millwork | Moving costs |
| Fire sprinklers, alarms, and life safety | Your inventory and supplies |
Specialised equipment sits in a grey zone and is worth settling in writing early. A restaurant exhaust hood, a walk-in cooler, a dental vacuum system, or a lead-lined imaging room may be treated as a tenant improvement if it stays with the building, or as your equipment if it does not. Different landlords answer this differently.
Tenant improvements, capital improvements, and building shell
Three terms get used interchangeably and should not be. Knowing which one you are talking about tells you who pays.
- Building shell. The structure itself: foundation, frame, roof, exterior walls, and the utilities brought to the space. The landlord owns and delivers this. A cold shell has almost nothing inside; a warm shell may include basic HVAC, restrooms, and a finished ceiling.
- Tenant improvements. Everything built inside that shell to suit one specific tenant. This is the layer this guide is about.
- Capital improvements. Work on the building as a whole that outlives any single tenant, like a roof replacement, a new elevator, or a parking lot rebuild. These are the landlord's, and they are not funded out of your allowance.
Accountants will call your completed tenant improvements leasehold improvements, and treat them as a depreciable asset. Same work, different vocabulary depending on who is in the room.
Who is responsible for what
There is no universal answer, only what the lease says. That said, the most common commercial arrangement splits like this:
- The landlord delivers the shell in an agreed condition and contributes money toward the build-out, usually as a per-square-foot tenant improvement allowance.
- The tenant decides the layout and finishes, hires the architect and general contractor, and pays for anything above the allowance.
- Both sign off on the drawings before construction, because the landlord has to live with the result after you leave.
The exception is a turn-key deal, where the landlord builds to an agreed plan and pays the contractors directly. Less work for you, and less control over the outcome. How much the landlord actually contributes, and how you negotiate for more, is a whole subject of its own, covered in our guide to tenant improvement allowances.
How a tenant improvement project actually runs
Five stages, and the middle one is the one that surprises people.
- 1. Space assessment, before you sign. Walk the space with a contractor while the lease is still negotiable. This is the cheapest hour in the whole project, and it is the only point where you can still change the deal if the space needs more work than it looks like it does.
- 2. Design and drawings. An architect turns your layout into permit-ready construction documents. Mechanical, electrical, and plumbing engineering happens here too.
- 3. Permitting. The jurisdiction reviews the drawings. This is normally the longest unknown in the schedule and it is largely outside anyone's control, which is why it belongs in the plan rather than as a surprise. See who is responsible for pulling permits.
- 4. Construction. Demolition, framing, mechanical and electrical rough-in, inspections, then finishes.
- 5. Final inspection and occupancy. The jurisdiction signs off, your equipment vendors install, and you open.
For real timelines by project type, including where the months actually go, see our commercial construction timeline guide.
What tenant improvements look like by space type
The phrase covers wildly different amounts of work depending on what you are opening. A second-generation office that already has walls in roughly the right places is a different project from an empty shell becoming a dental practice.
- Office. Usually the lightest. Offices, conference rooms, a break room, and updated finishes. Sizing guidance is in our office space planning guide.
- Medical and dental. Heavy on plumbing, electrical, and mechanical. Operatories each need their own services, imaging rooms need shielding, and sterilisation areas need specific surfaces and airflow. Detail in our dental and medical office design guide.
- Restaurant. Typically the most involved. Kitchen ventilation, grease interceptors, health department review, and far more plumbing than any other use.
- Retail. Storefront, sales floor lighting, fitting rooms, and back-of-house. ADA clearances drive much of the layout.
- Industrial and flex. Often a modest office area built inside a much larger warehouse or industrial building.
Tenant improvements in Portland and SW Washington

Locally, two things drive a tenant improvement schedule more than anything else: which jurisdiction reviews the permit, and how finished the space already is. A build-out in Portland, Beaverton, and Vancouver, WA can follow three different review paths for the same set of drawings, and each city has its own queue.
Modern Northwest has been building commercial interiors across the Pacific Northwest since 2008. We plan, permit, and build tenant improvements for offices, medical and dental clinics, retail, and restaurants throughout Oregon and Washington.
Frequently asked questions
What are tenant improvements in simple terms?
Tenant improvements are the permanent construction changes made inside a leased commercial space to fit the business moving in. Walls, flooring, lighting, ceilings, HVAC distribution, and plumbing are all typical tenant improvements. They are also called TI, tenant build-out, or leasehold improvements.
What is the difference between tenant improvements and leasehold improvements?
In everyday use they mean the same work. Tenant improvement is the construction and leasing term, and leasehold improvement is the accounting term for the same asset once it is on the books. The practical difference is who is talking, not what gets built.
Who is responsible for tenant improvements, the landlord or the tenant?
It depends entirely on the lease. The landlord usually contributes money through a tenant improvement allowance, and the tenant usually controls the design and hires the contractor. In a turn-key deal the landlord runs the whole build. Get the split in writing before you sign.
Do tenant improvements require a building permit?
Almost always. Moving walls, changing the use of a space, altering plumbing or electrical, or touching anything life-safety related all trigger a commercial permit. Paint and carpet generally do not. Permit review time is usually the longest single unknown in the schedule.
How long do tenant improvements take?
A typical office tenant improvement runs about 4 to 6 months from signed lease to opening day, covering design, permitting, and construction. Medical, dental, and restaurant spaces run longer because of added mechanical, plumbing, and health department review.
Who owns the tenant improvements when the lease ends?
The building, in almost every case. Permanent improvements stay with the space when you move out, which is part of why landlords are willing to help pay for them. Your movable furniture and equipment leave with you.
The bottom line
Tenant improvements are the work that turns a leased shell into a space your business can open in, and the single best thing you can do is get a contractor into the space before the lease is signed. That one walkthrough tells you what the build-out really involves, whether the landlord's allowance covers it, and how long the permit is likely to take.
Modern Northwest is a commercial general contractor in Portland building tenant improvements across Oregon and SW Washington. Reach out for a free walkthrough and estimate before you sign.
Sources
- Cushman & Wakefield, "Everything you need to know about Tenant Improvement Allowance"
- CommercialRealEstate.loans, "What Is a Tenant Improvement Allowance?"
- Tyler Cauble, "Tenant Improvement Allowance: 2026 Ranges + Calculator"
- IRS Publication 946, "How To Depreciate Property" (qualified improvement property)
- City of Portland Permitting & Development, commercial permits
Planning a tenant improvement?
Get a real walkthrough and estimate before you sign the lease. It is the cheapest hour in the project.
Request a Free Consultation