
Ivybrook Academy Preschool Build-Out in Tigard, OR
Book a Free Walkthrough Call (360) 326-2747
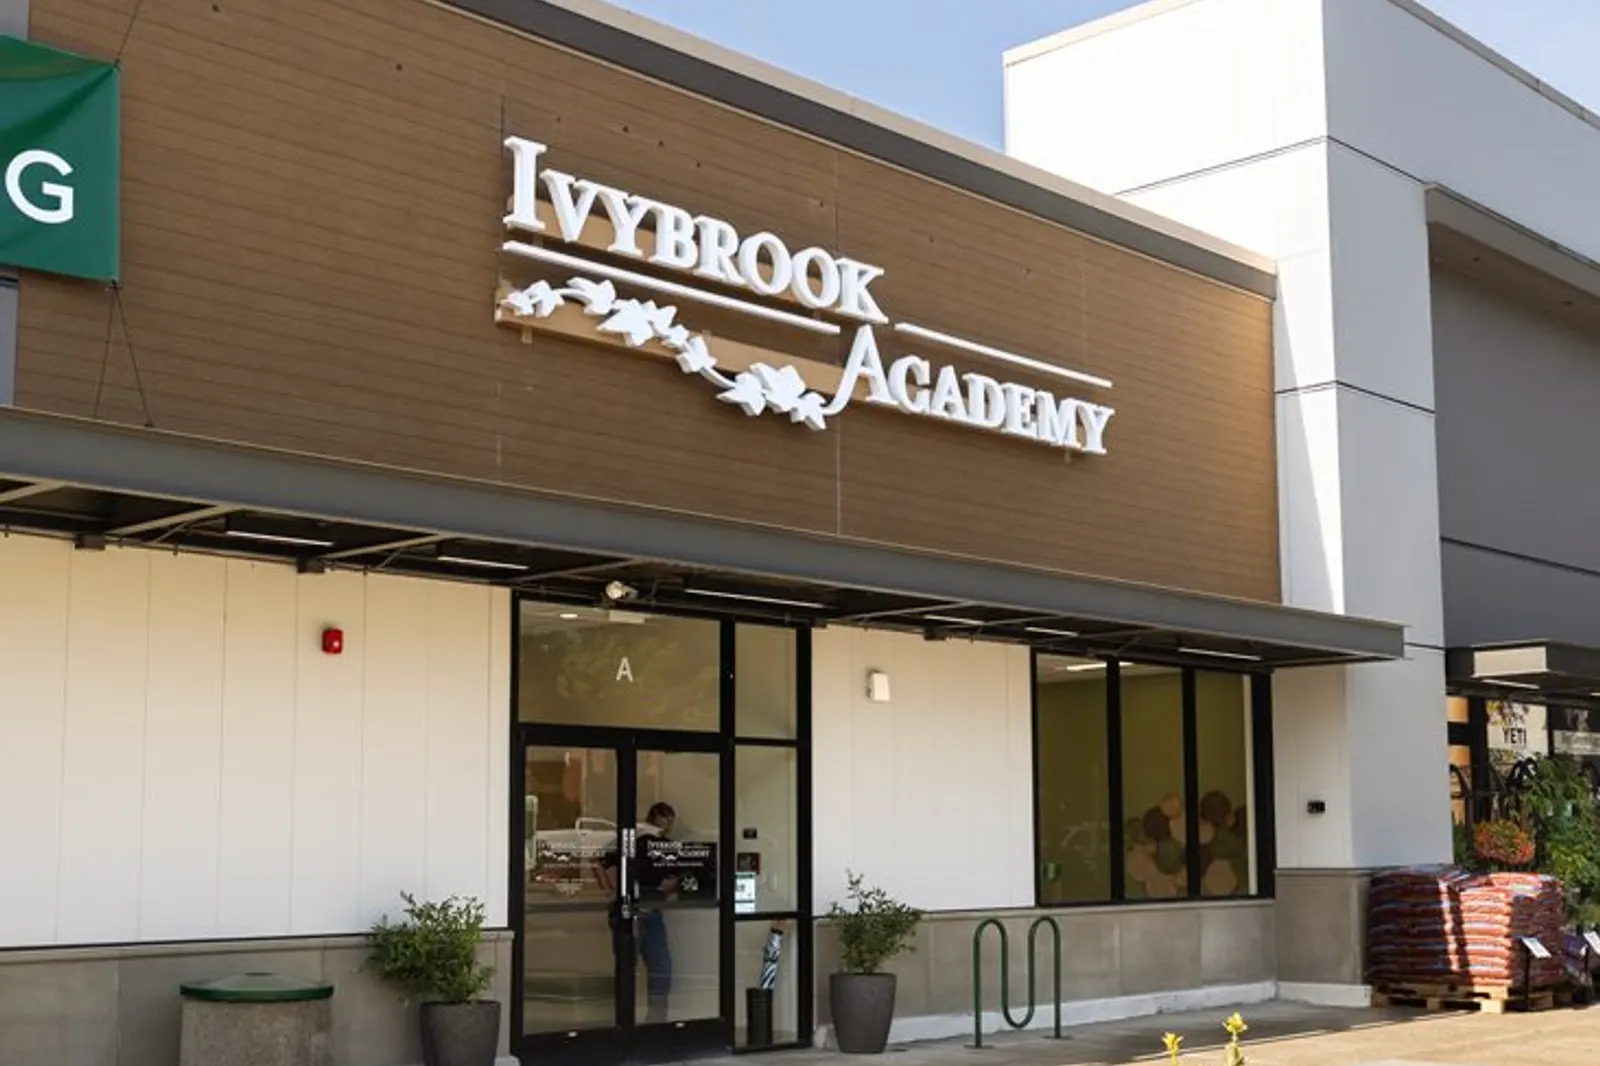
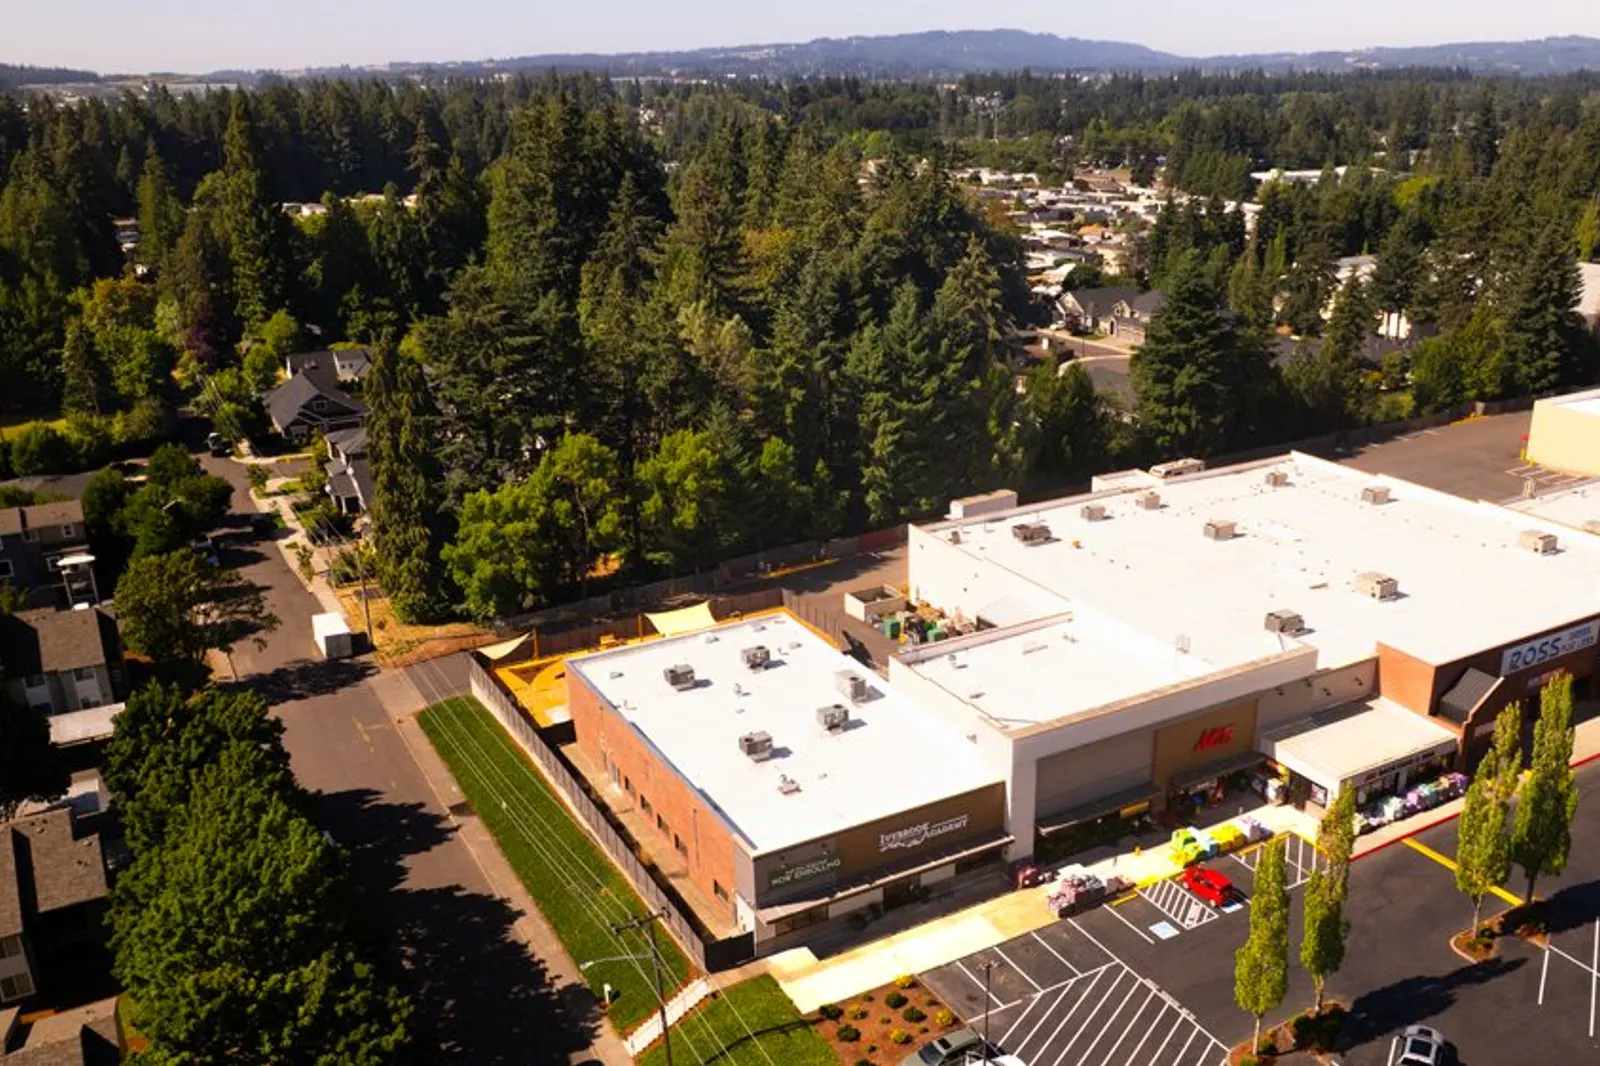
Modern Northwest built out a new preschool for Ivybrook Academy in a retail center on SW Pacific Highway in Tigard. The school was finished in May 2026.
Project facts
| Client | Ivybrook Academy |
| Location | 16200 SW Pacific Hwy, Suite A, Tigard, OR |
| Project type | Preschool tenant improvement |
| Completed | May 2026 |
What we built
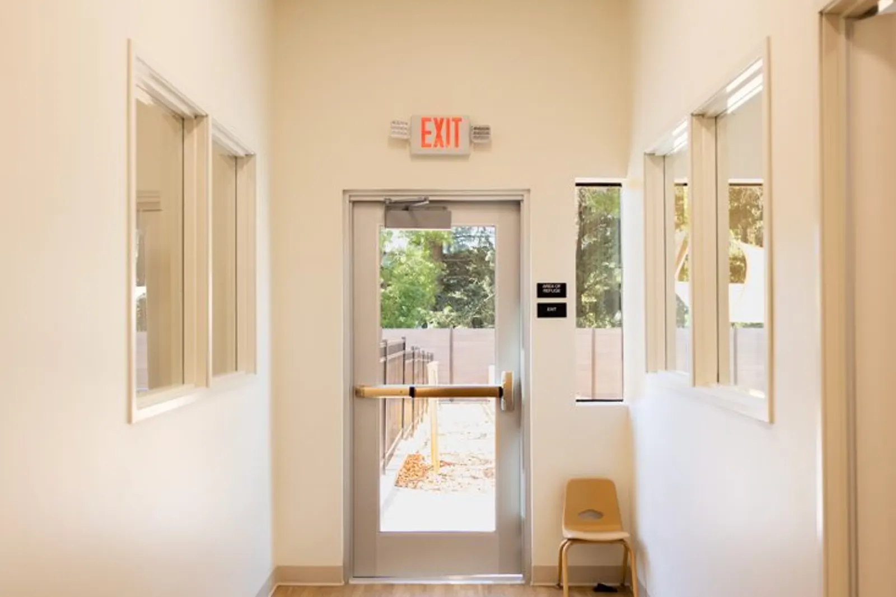
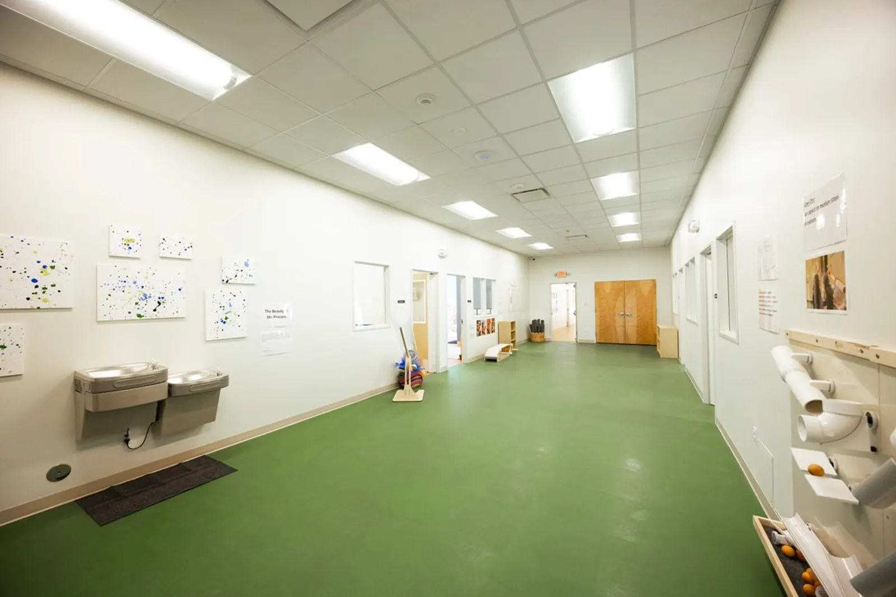
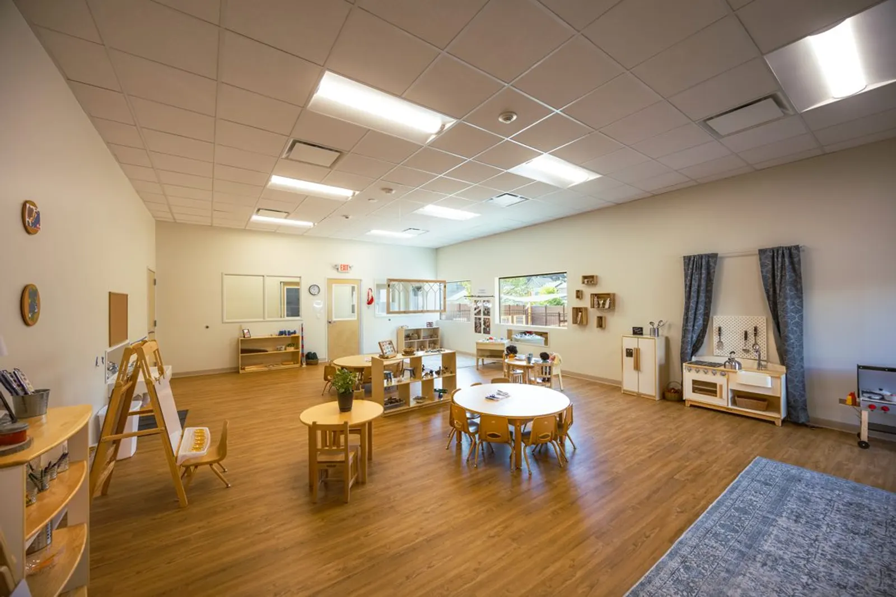
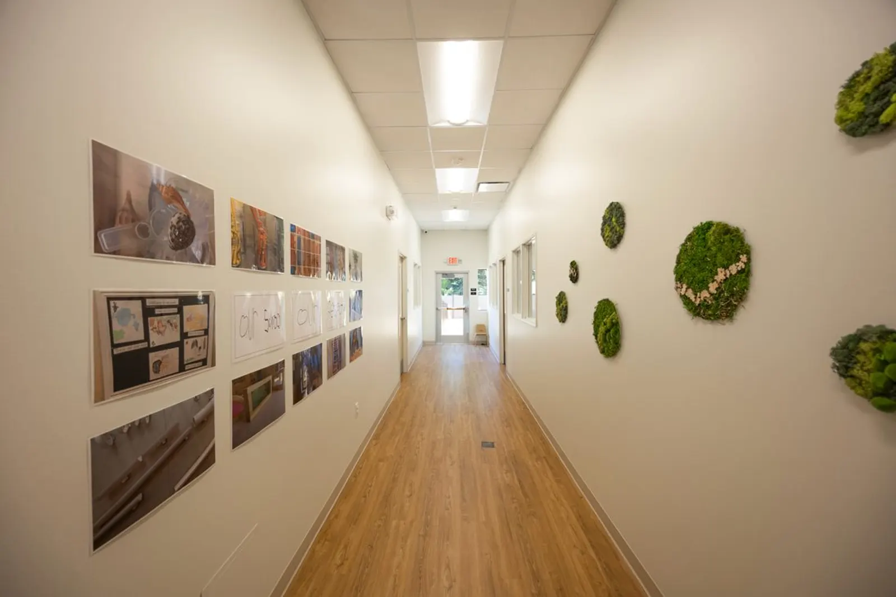
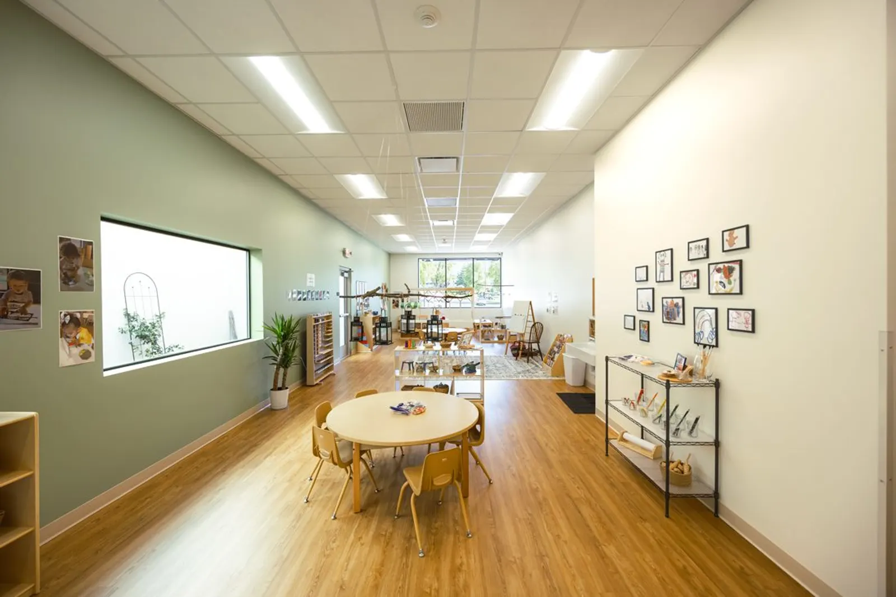
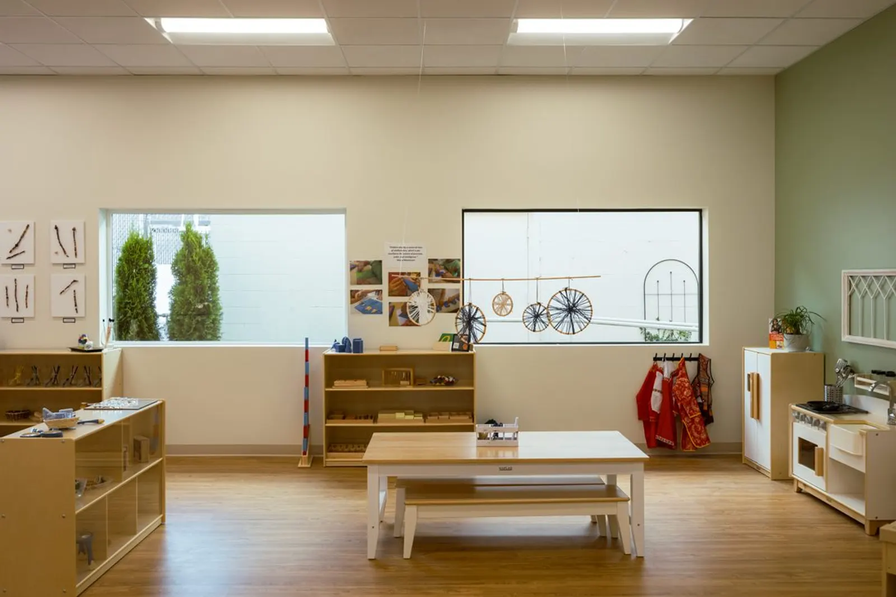
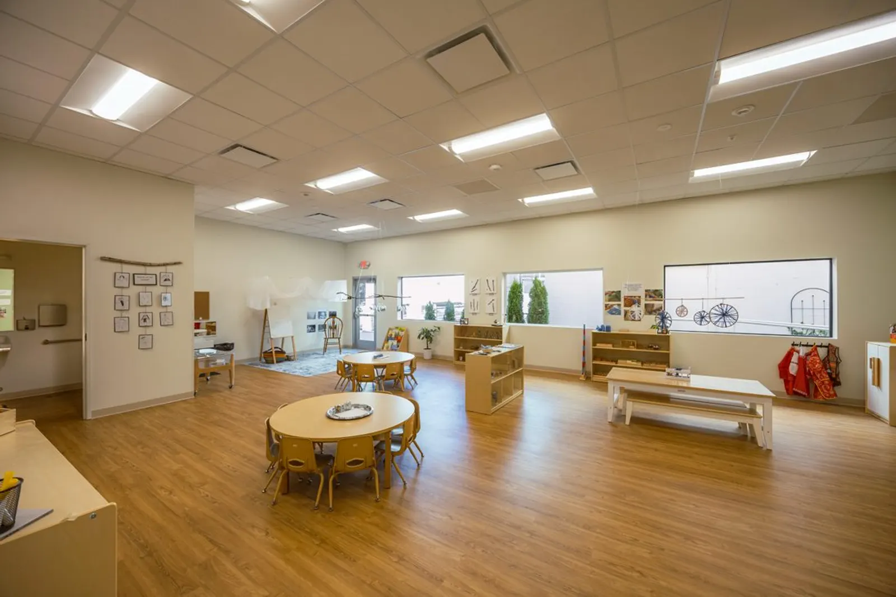
The school sits in a retail building, so the suite had to become a place built for small kids: open classrooms with daylight from interior and exterior windows, a long hallway between rooms, an indoor play hall with a turf floor and drinking fountains, and exit doors that lead out to a fenced yard.
A Google review from Ivybrook Academy says the writer had the pleasure of working with Tony, Justin, Jeff and Arthur from Modern Northwest on the build-out of the new preschool. A school build-out carries its own code questions, from exits to restrooms and accessibility, which our tenant improvement page covers. Turning a store suite into a school is also a change of occupancy, explained in our change of use permit guide.
Crews started on site in January 2026, and the final inspections ran through May 2026. Our project manager was Arthur Klyuchits and our superintendent was Tony Rieger. The trades on the job were demolition, metal stud framing, insulation, drywall and acoustical ceilings, electrical and lighting, HVAC, fire alarm, casework and countertops, flooring, wall sawing, painting, plumbing and storefronts.
What came up
The existing building had to be checked before it could become a school. On January 27, 2026 engineers came out at the architect's request to check the openings in the exterior walls. A failed existing window was measured in February and replaced in April. One door opening took real cutting: on March 18 the brick wainscot at door 114 was cut out to make room for a storefront door and a glass side light.
Draft stopping needed an answer from the city. At a courtesy inspection on February 9 the inspector said ceiling-mounted drywall was not needed for the fire rating. Our superintendent went to the City of Tigard on February 17 to talk it through with the lead inspector, and by February 26 the architect approved using the structure as much as possible for the draft stop.
Procore logged nine field questions (RFIs) on the preschool. They covered where FRP wall panels go and which ones had to be fire-rated, storefront opening details, restroom ceilings, partition types, the treatment of two doors, and the low-voltage equipment in Room 118. The fire rating got checked in the field too: the first FRP delivery on April 21 was not fire rated, our superintendent caught it against the plans and the submittal, and the supplier came back with the correct panels.
Approvals before install covered the rooftop unit, exhaust fan, casework, lighting, doors, frames and hardware, and the storefronts.
Order of the work
The first crew started on January 15, 2026, a few days ahead of schedule, and the windows were papered for privacy. Plumbers began saw cutting the following week. Door and window frames went in at the end of April, and the fence crew started demolition and post setting on May 11.
Inspections, in order
The City of Tigard passed hard duct seals on February 9, in-wall plumbing on February 24, and low-voltage fire and in-wall electrical on February 26. The tapped gas line for the water heater held 63 psi after two weeks and passed on March 18. The grid inspection was April 22, overhead electrical passed on April 27, and the duct damper fire test passed on May 7.
The electrical final passed on May 8, the plumbing final on May 15, and the low-voltage fire final was on May 18, 2026.
By the numbers
Our logs show 3,185 crew hours from January 15 through June 2, 2026.
Questions about this project
How long did the Ivybrook Academy build-out take?
About four months on site, from the first crew on January 15, 2026 to the last final inspections in May 2026.
Where is the school?
Suite A at 16200 SW Pacific Highway in Tigard.
Why did the wall panels need checking?
The plans and the submittal called for fire-rated FRP. The first delivery was not rated, so it was replaced with the correct panels.
Related services
Planning a School or Childcare Build-Out?
Reach out for a free consultation. One project manager runs your job from start to finish.