
Firestopping: What It Is and What the Oregon Building Code Requires
Firestopping is the sealing of every opening where pipes, ducts, conduit and cables pass through a fire-rated wall or floor, and of the joints between rated assemblies, so that fire and smoke cannot slip through the gaps. Openings for doors follow their own rules; see fire door ratings and requirements. A rated wall is only as good as its holes. The 2025 Oregon building code requires tested and listed firestop systems, sets the ratings they must reach, and in some buildings requires a special inspector to check them. Here is how it works.
| Term | What it means |
|---|---|
| Through penetration | An item that passes all the way through a wall or floor, like a pipe or duct |
| Membrane penetration | An opening through only one face of a wall or ceiling, like an electrical box |
| Firestop system | A specific, tested combination of sealant or device, opening and item, listed for that use |
| F rating | How long the system keeps flames from passing through |
| T rating | F rating plus a limit on how hot the far side gets |
| Fire-resistant joint system | The seal at joints and voids between rated walls, floors and the exterior wall |
Terms used in Sections 714 and 715 of the 2025 Oregon Structural Specialty Code.
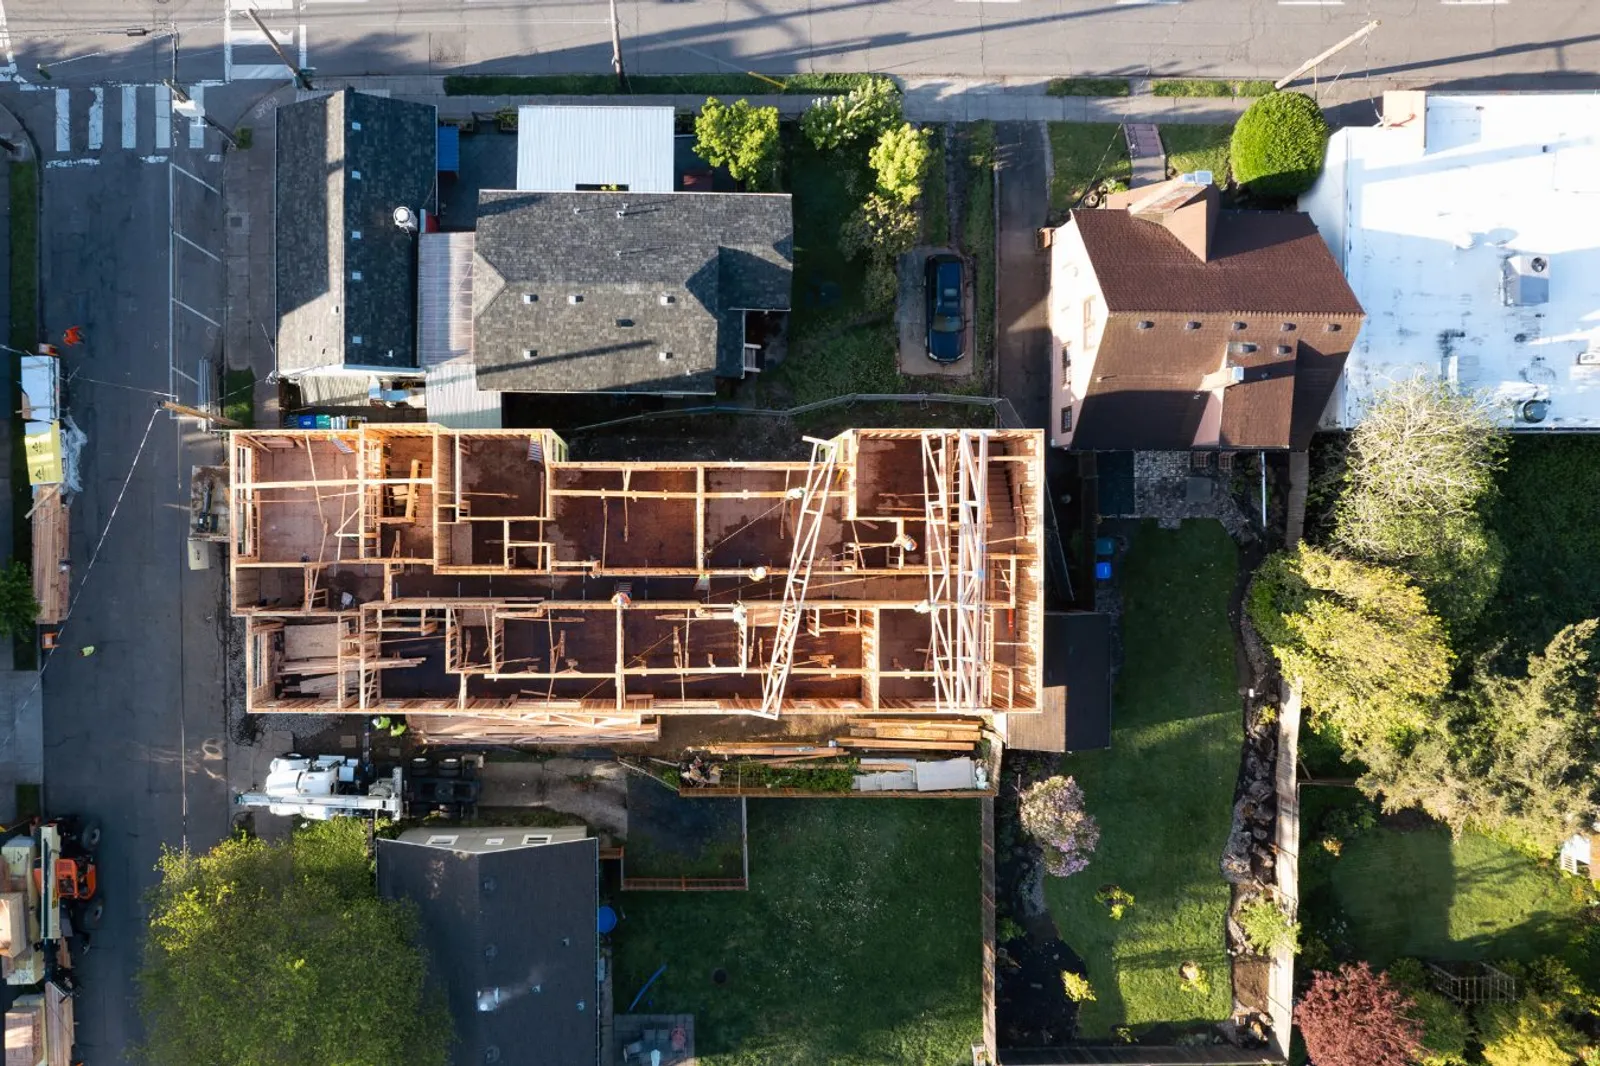
Planning a multifamily or commercial build? Modern Northwest is a commercial general contractor licensed in Oregon (CCB #198582) and registered in Washington (L&I MODERNI888R7). Call (360) 326-2747 or see our commercial construction services.
Why firestopping matters
Fire-rated walls and floors divide a building into compartments, such as the separations between apartments, between tenants, and around exit stairs; our guide to fire walls, fire barriers and fire partitions explains where each is required. Every trade then has to cut holes in those walls and floors to get pipes, ducts and wires through. Firestopping restores the rating at each hole. Without it, an opening around a pipe is a path for fire and smoke into the next space.
What the Oregon code requires
- A listed system, installed by the book. A listed penetration firestop system has to be installed according to the manufacturer's instructions and the listing criteria (Section 714.2). The listing ties one product to one kind of opening, item and assembly.
- Walls. Through penetrations of rated walls are protected either by systems installed as tested in the rated wall assembly, or by an approved firestop system tested to ASTM E814 or UL 1479 with an F rating at least equal to the wall's required rating.
- Floors. Through penetrations of rated floors need a tested system with both an F rating and a T rating of at least 1 hour, and not less than the floor's required rating.
- Sleeves have to be securely fastened to the wall or floor and installed according to the sleeve manufacturer's instructions.
- Membrane penetrations. Openings through one face of a rated wall follow the same rules, and recessed fixtures cannot reduce the wall's rating.
- Joints. Joints and voids in or between rated walls and floors are sealed with fire-resistant joint systems (Section 715), including where a floor meets the exterior wall.
The electrical box exception
Small steel electrical boxes are the one common opening the code lets through without a listed system, if they stay within strict limits. In walls rated 2 hours or less, steel boxes up to 16 square inches are allowed, as long as:
- the boxes add up to no more than 100 square inches in any 100 square feet of wall,
- the gap between the box and the drywall is no more than 1/8 inch, and
- boxes on opposite sides of the wall are at least 24 inches apart horizontally where the stud cavities do not connect, or are separated by one of the other methods the code lists.
Back-to-back outlets in the same stud bay, or an oversized hole around a box, fall outside the exception and need a listed solution.
Special inspection
Firestopping is checked at normal building inspections. In some buildings the code goes further. Section 1705.18 requires special inspection of penetration firestops and joint systems in high-rise buildings, in buildings assigned to Risk Category III or IV, and in fire areas with Group R occupancies, like apartments, that have an occupant load over 250. Penetration firestops are then inspected by an approved agency to ASTM E2174, and joint systems to ASTM E2393. Whether a project needs it is shown in the statement of special inspections that comes with the construction documents.
How to get firestopping right on a job
- Find the rated walls and floors early. They should be clearly marked on the drawings so every trade knows where it is crossing a rating.
- Pick the systems before rough-in. Firestop product data and listings go through the submittal process like any other product.
- Match the listing. The pipe material and size, the opening size and the wall type all have to match the listed system that is used.
- Seal before the ceiling closes. Penetrations above the ceiling are the easiest to miss and the hardest to reach later.
- Re-seal after changes. Any trade that adds a pipe or cable later has to restore the firestop it disturbed.
Frequently asked questions
What is firestopping?
Sealing the openings where pipes, ducts, cables and other items pass through fire-rated walls and floors, plus the joints between rated assemblies, with tested and listed systems, so fire and smoke cannot get through the gaps.
Is firestopping the same as fireblocking?
No. Fireblocking is material that blocks concealed spaces, like stud cavities, so fire cannot race through them. Firestopping seals penetrations and joints in fire-rated walls and floors with tested, listed systems that carry a fire rating.
What is the difference between an F rating and a T rating?
The F rating is how long the system stops flames from passing through. The T rating also limits how hot the unexposed side gets. The Oregon code requires an F rating at least equal to the wall's rating for wall penetrations, and both F and T ratings of at least 1 hour, and not less than the floor's rating, for floor penetrations.
Can I use any fire caulk?
No. The code requires a listed penetration firestop system installed according to the manufacturer's instructions and the listing. The listing ties a specific product to a specific opening, pipe type and size, and wall or floor.
Who inspects firestopping?
The building inspector checks it as part of normal inspections. In high-rise buildings, Risk Category III or IV buildings, and fire areas with Group R occupancies over 250 people, the Oregon code also requires special inspection by an approved agency.
The bottom line
Firestopping keeps a fire-rated wall or floor rated after the trades have cut through it. In Oregon that means a tested, listed system at every penetration, installed exactly as listed, with an F rating to match the wall or both F and T ratings of at least 1 hour at floors, and sealed joints between assemblies. Larger and higher-risk buildings also get a special inspector.
Modern Northwest has built commercial and multifamily projects across Portland and Southwest Washington since 2005. More construction terms are in our commercial construction glossary. Tell us about your project.
Planning a multifamily or commercial build?
Tell us about the building and its rated walls and floors. We will talk through the schedule, the inspections and the permit path.
Request a Free Consultation