Commercial Construction Terms: A Plain-English Glossary
The words that come up when you lease, build out or remodel a commercial space, in plain English: shells and build-outs, how a project is contracted, the permit and code terms, and the accessibility rules. Each definition is short, and most link to the guide where we explain it in full.
Hearing a term on a lease or a bid you are not sure about? Ask us. We have built commercial space in Portland and Southwest Washington since 2005, licensed in Oregon (CCB #198582) and registered in Washington (L&I MODERNI888R7). Call (360) 326-2747 or send us the question.
Leasing and space
Tenant improvement (TI)
The permanent construction work done inside a leased commercial space so a business can use it: walls, ceilings, lighting, plumbing, heating and cooling, finishes. More in what are tenant improvements.
Tenant finish, finish-out
Another name for a tenant improvement. Leases usually say tenant improvement; finish-out often means finishing a new shell for its first tenant.
Tenant improvement allowance
Money the landlord puts toward your build-out, usually quoted per square foot, with you covering anything above it. See our tenant improvement allowance guide.
Cold shell, gray shell
A bare suite: slab floor, open ceiling, outside walls and utilities brought to the space. Everything inside is still to be built. See warm shell vs cold shell.
Warm shell, vanilla shell, white box
A shell with some basics already in place, like drywall, a ceiling, lighting and sometimes a restroom. The layout and business-specific systems are still to be built. Compared side by side in warm, cold and vanilla shells.
Second-generation space
A space a previous tenant already built out. Some of it may fit your use, and some of it may have to be torn out first.
Full build-out
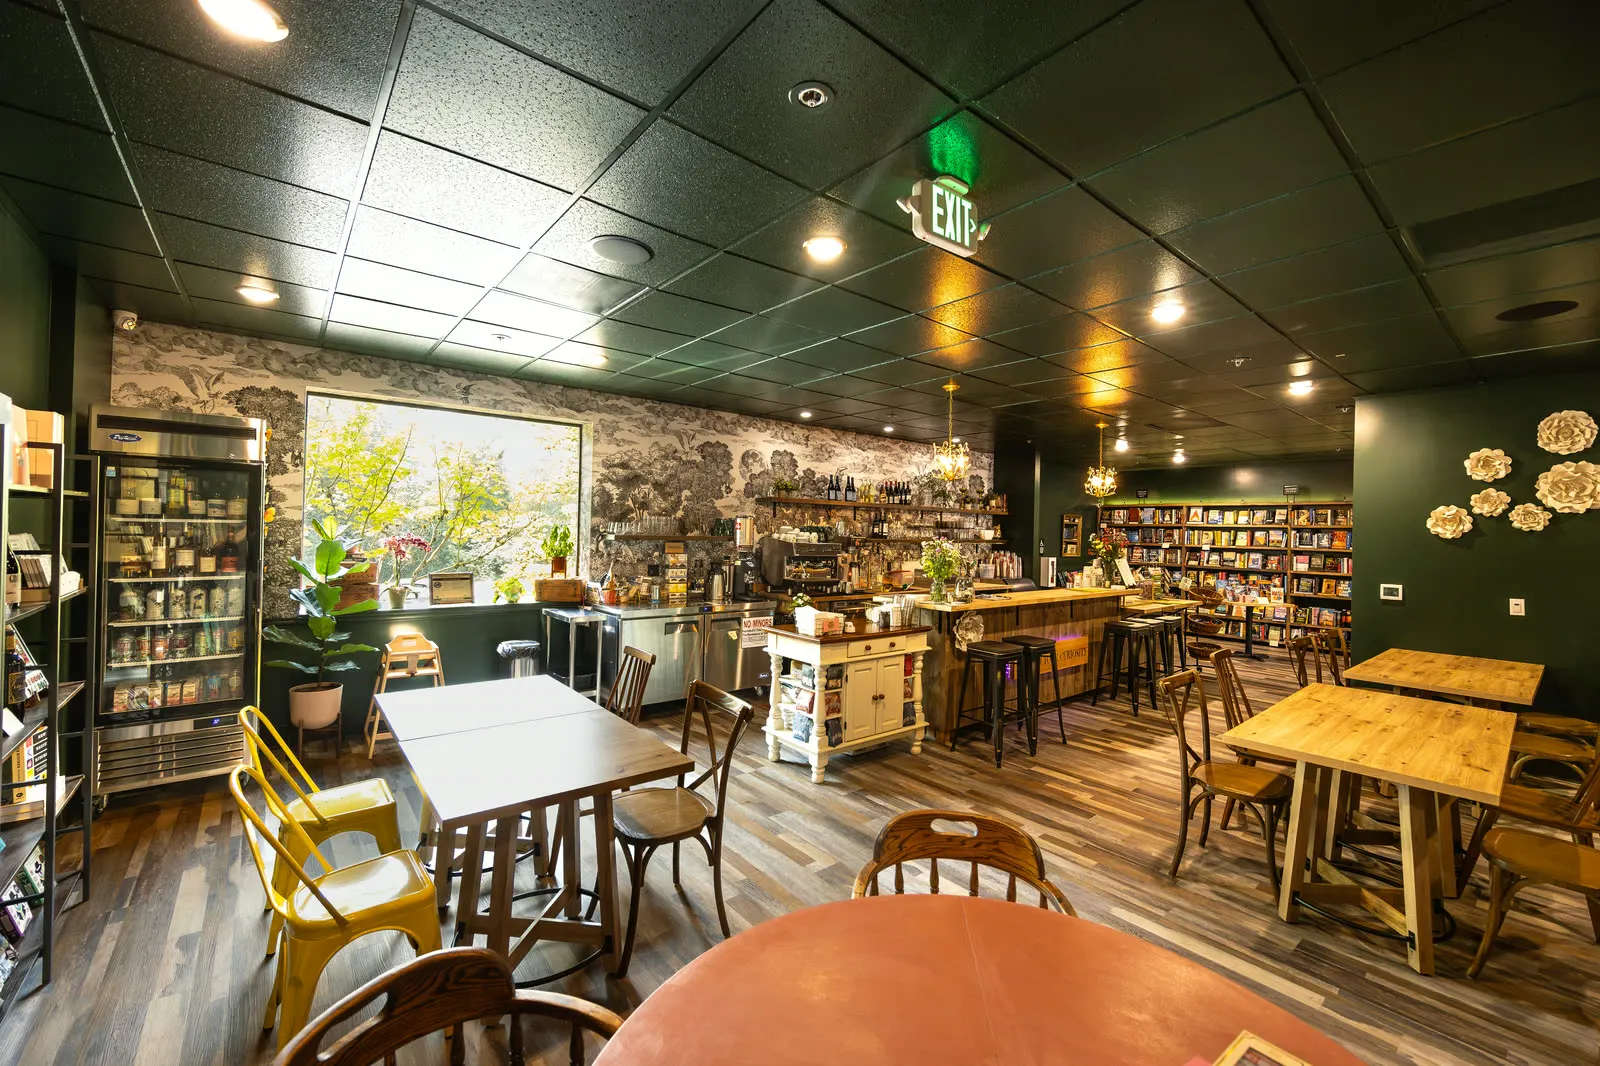
All the construction that turns a shell into a finished space for one tenant. "Fully built out" on a listing means that work is already done, usually for the last tenant. See what full build-out means; our 3,790 square foot Thirsty Caterpillar build-out in Lake Oswego went into a shell the landlord had readied first.
Build to suit
A developer builds a new building to one tenant's specifications, and the tenant signs a long-term lease before construction. The opposite of a spec building. See what is build to suit.
Turnkey build-out
The landlord builds the space to an agreed plan and hands you the keys, usually in exchange for higher rent.
Spec suite
A suite the building owner finishes before any tenant signs, so it can be toured and leased move-in ready. We built one on the ground floor at Elevate Towers in Hillsboro. See what is a spec suite.
Demising wall
The wall between two tenants, or between a tenant and the common area. Walls between apartments must be fire partitions; between ordinary office or retail tenants a rating is usually not required. See what is a demising wall.
Landlord work
Work the landlord pays for to get a shell ready before the tenant's build-out, often under its own contract. At Mercantile Village in Lake Oswego we ran the landlord work, then built the tenant's space.
Project delivery
Schematic design (SD, DD, CD)
The first design phase, where the owner approves a direction; design development and construction documents follow. See the five design phases.
Design-bid-build
The owner hires an architect to finish the drawings, then contractors bid on them, and the lowest qualified bid usually wins. See design-build vs design-bid-build.
Bid leveling
Adjusting several bids to the same scope, with plug numbers for missing work, so they can be compared fairly. See what is bid leveling.
Design-build
One contract covers design and construction, so price and layout are worked out together and work can start sooner. We built the 5,800 square foot Ace Hardware garden center in Washougal this way. More on our design-build page.
Construction manager at risk (CMAR)
The owner keeps their own architect, and the contractor joins during design to price and plan, then commits to a guaranteed maximum price before construction. See what is CMAR and our preconstruction services.
Guaranteed maximum price (GMP)
The ceiling a CMAR contractor commits to before construction starts. Costs above it are the contractor's risk, not the owner's, outside of agreed changes.
Lump sum, cost-plus
A lump sum is one fixed price for a defined scope; cost-plus pays the actual cost plus a fee, sometimes capped by a guaranteed maximum price. Compared in cost-plus vs lump sum vs GMP.
AIA A101
The standard AIA owner-contractor agreement for a fixed price, used with the A201 general conditions. See the A101 article by article.
Preconstruction
The walkthrough, budget, schedule and constructability review done before construction, while changes are still cheap. Covered on our preconstruction page.
Value engineering
A structured review that keeps what each part of the building has to do and finds a cheaper way to do it over the building's life. Not the same as cutting scope. See what is value engineering.
Contingency
Money held on top of the budget for what nobody can see yet, like conditions behind walls. Our office renovation guide suggests about 10 to 15 percent. Compared with allowances in allowance vs contingency.
Soft costs, hard costs
Hard costs pay for the physical work; soft costs pay for design, permits, legal, insurance, financing and management. See soft costs vs hard costs.
Notice to proceed (NTP)
The owner's written go signal with the start date; on many contracts it starts the contract time. See what is a notice to proceed.
Change order
A signed change to the construction contract after it is agreed, adjusting the work, the price, the schedule or all three. See what is a change order.
Commissioning
A process that tests and documents that building systems work as the owner needs and the design intends, ending with functional tests before handover. See what is commissioning.
Rentable vs usable square feet
Usable is the space a tenant occupies; rentable adds a share of common areas, and rent is charged on it. See rentable vs usable square feet.
MEP
Mechanical, electrical and plumbing: HVAC, power and lighting, water and waste. In Portland each usually needs its own trade permit. See what is MEP in construction.
Liquidated damages
A daily amount set in the contract that the contractor owes for each day the job finishes late, usually until substantial completion. See what are liquidated damages.
Schedule of values
The contract price split into lines of work, each billed by its percent complete in the monthly pay application. See what is a schedule of values.
Pay application (AIA G702)
The contractor's monthly request for payment: work done against the schedule of values, minus retainage and earlier payments. See what is a pay application.
Retainage
The part of each progress payment held back until the end of a job. Oregon and Washington cap it at 5 percent on private work. See retainage in Oregon and Washington.
Lien waiver
A signed release of the right to file a construction lien for an amount that has been paid. Collected with each payment. See lien waivers in Oregon and Washington.
Notice of completion
A notice posted at the property and recorded with the county that the job is finished. In Oregon it fixes the date the 75-day lien window runs from. See notice of completion rules.
Rough-in
The plumbing, electrical and mechanical lines installed inside the walls and floor before they are closed up. In a clinic it sets where every sink and chair can go. See dental office plumbing rough-in.
Punch list
The list of small items to finish or fix that the owner and contractor walk at the end of a job, before the space is handed over. See substantial completion and the punch list.
Performance bond
A surety bond guaranteeing the contractor will finish the job per the contract. Oregon requires one, plus a payment bond, on public improvements over 00,000. See performance bond vs payment bond vs bid bond.
As-built drawings
The drawings marked up during construction to show what was actually built, handed to the owner at closeout. See what are as-built drawings.
Firestopping
Sealing the openings where pipes, ducts and cables pass through fire-rated walls and floors with tested, listed systems. See what is firestopping.
Types of construction
The five code categories, Type I to Type V, based on what the structure is made of and its fire ratings. See types of construction explained.
Fire door ratings
A labeled door, frame and hardware assembly rated for the wall it sits in, from 20 minutes to 3 hours. See fire door ratings and requirements.
Shop drawings and submittals
Drawings, product data and samples a subcontractor or supplier sends for review before the work is built. See shop drawings and submittals.
RFI (request for information)
A written question from the contractor to the architect or engineer about the drawings or specifications. See what is an RFI.
Construction documents
The drawings, specifications and calculations a building is permitted, priced and built from. See what are construction documents.
General conditions
The standard terms of a construction contract, or the jobsite costs of running a project. See general conditions in construction.
Permits and code
Building permit
The city's approval to build, followed by inspections as the work goes. Who applies is covered in who is responsible for pulling permits.
Change of use
When a space changes what it is used for, like a store becoming a clinic. It needs a permit even if little is built, because a new use can bring new code requirements. See change of use permits.
Means of egress, occupant load
The code's path out of a building, sized from the occupant load: floor area divided by a factor for the use (150 square feet per person for offices in Oregon). See means of egress and occupant load.
ADA ramp
A ramp on an accessible route: no steeper than 1:12, at most 30 inches of rise per run, 36 inches wide, with landings and handrails. See ADA ramp requirements.
Maneuvering clearance
The level floor space an ADA door needs on each side, such as 60 inches deep plus 18 inches past the latch on the pull side. See ADA door clearance.
System development charges (SDCs)
One-time fees a city can charge when a project adds demand on roads, water, sewer or parks. A change of use can trigger them. Explained in our change of use guide.
Temporary certificate of occupancy (TCO)
Permission to occupy part or all of a space before every item is finished, used as a short bridge to the final approval. How it works in Oregon and Vancouver: certificate of occupancy guide. See our dental office timeline.
Mixed-use building
One building with two uses stacked together, usually shops below and homes above, each following its own code rules. We built a 4-story mixed-use building at 2425 NE Alberta in Portland. See mixed-use construction.
Occupancy separation
Fire-rated walls or floors between different uses in one building, like the floor between a shop and the apartments above it. The groups themselves are in our occupancy classification guide, and the rated walls in fire wall vs fire barrier vs fire partition.
Accessibility
Primary function area
The part of a building where the main work of the business happens, like the office floor or the dining room. Altering it brings the path of travel rules with it.
Path of travel
The route to an altered area, plus the entrance, restrooms and drinking fountains that serve it. The federal rule caps that spending at 20 percent of the alteration; Oregon's rule is 25 percent. See our office renovation guide.
"ADA unit"
A common name for a fully accessible unit, but apartments generally do not have ADA units. The ADA covers public areas like a leasing office; the apartments fall under the Fair Housing Act. See what is an ADA unit.
Type A unit
A unit built close to fully accessible, with some features left adaptable. The building code requires them in apartment buildings with more than 20 units.
Type B unit
The building code version of the Fair Housing Act design rules: a unit usable by a wheelchair user, built so features like grab bars can be added later. Most units in a new apartment building are Type B.
The bottom line
Most confusion on a commercial project comes from a few words: what condition the space is delivered in, who pays for what, how the contract is set up, and which code rules the work triggers. If a term on your lease or bid is not on this list, ask us and we will explain it plainly.
Sources
- LoopNet, "Office Build-Out Types: Shell to Full Space"
- ICC Building Safety Journal, "Understanding Accessible, Type A, Type B, and Type C Units in the A117.1 Standard"
- 28 CFR 36.403, alterations and path of travel (Cornell LII)
- 24 CFR 100.205, Fair Housing design and construction requirements (Cornell LII)
Planning a commercial project?
Tell us about the space and what you want to do with it. We will walk it with you and explain what it takes, in plain words.
Request a Free Consultation