What Is Mixed-Use Construction? How a Shops-Below, Homes-Above Building Gets Built
Mixed-use construction is building one structure for more than one kind of use, most often shops or offices on the ground floor and apartments above. Planners like it because it puts homes, jobs and stores on the same block. For the builder, two uses in one building means two sets of code rules that have to meet at the floor between them. Here is what that changes, and what it looked like on the 4-story mixed-use building we built on NE Alberta Street in Portland.
| Part of the building | How the code treats it | What it means on site |
|---|---|---|
| Ground-floor shop or office | Business or mercantile occupancy | Storefront, open floor, built as a shell for the future tenant |
| Floor between the uses | A rated separation when the uses are separated | Fire-rated floor and wall assemblies, sealed penetrations |
| Apartments above | Residential occupancy | Units, corridors, exits, and sprinklers throughout the building |
| The street in front | City right-of-way rules | Sidewalk, lighting, signage and paving work outside the property line |
Mixed-use is not a separate building type in the code. Each use is classified on its own, then the code decides how they have to be separated.
Planning housing over retail? We build multifamily and mixed-use buildings in Portland and Southwest Washington. See our multifamily construction work or call (360) 326-2747.
Two uses, one building: the separation question
The Oregon building code, which adopts the International Building Code, gives a mixed-occupancy building a few ways to handle more than one use. The building's type of construction also limits how many stories it can have. In a nonseparated design, the whole building follows the strictest rules of any use in it. In a separated design, each use follows its own rules and is closed off from the next with fire barriers, rated floors, or both.
For the most common mixed-use stack, a store or office below apartments, the code table sets that separation at 1 hour when the building is sprinklered and 2 hours when it is not. In practice that rating lives in the floor-ceiling assembly between the shop and the first floor of homes, and in every duct, pipe and wire that passes through it. Each one has to be sealed so the floor keeps its rating.
Sprinklers go everywhere
Once there are homes in the building, the code requires an automatic sprinkler system throughout the whole building, not just the residential floors. The sprinkler industry describes it simply: when a residential fire area is present, the building is the trigger. So the ground-floor shop gets sprinklers too, and the system is planned with the building, not added by the first tenant.
Accessibility for the homes
The apartments fall under the federal Fair Housing Act design rules if the building has four or more units and was first occupied after March 13, 1991. How many accessible units a building needs is covered in what is an ADA unit. With an elevator, every unit has to meet those rules. Without one, only the ground-floor units do, and in a shops-below building there may be no ground-floor units at all. The commercial floor follows the ADA and the building code accessibility chapter instead.
The street counts too
Mixed-use buildings usually sit on busy commercial streets, and the city often asks for work outside the property line: sidewalk, street lighting, signs and pavement. On a small lot that work can be a real share of the job, and it is permitted and inspected separately from the building.
Where mixed-use is allowed in Portland
Portland puts most mixed-use building in its commercial and mixed use zones, labeled CR, CM1, CM2, CM3, CE and CX in the zoning code. They run from small neighborhood corners up to the most intense central areas, and each sets its own limits on height, size and use. Before any design, we check the zone on the city map, because it decides how big the building can be and what the ground floor can hold.
What it looked like on NE Alberta
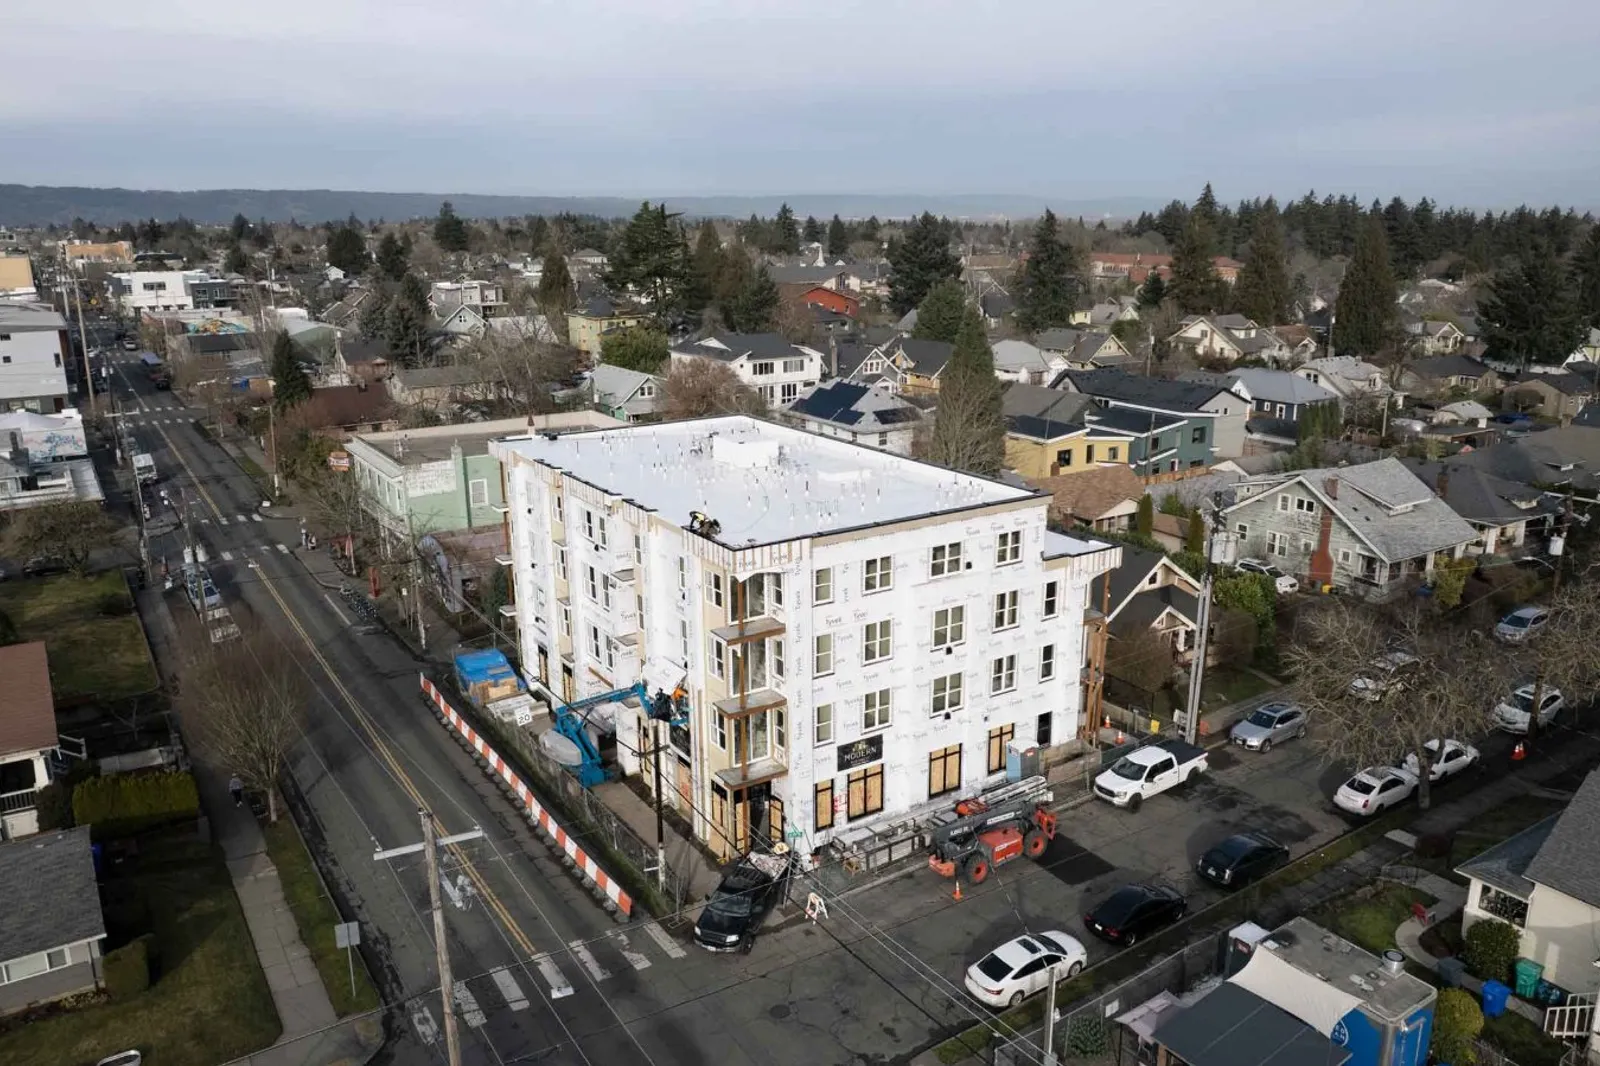
We built the 4-story mixed-use building at 2425 NE Alberta Street in Portland from October 2023 to February 2025. Our project records show the shape of a mixed-use job:
- An elevator, which also puts every unit under the Fair Housing Act design rules.
- Site concrete, site work and metalwork for the building itself.
- Work in the street: street lighting, right-of-way signs and pavement markings, and an asphalt grind and inlay in front of the building.
- A separate plumbing package for the ground-floor tenant space, the shop that sits under the homes.
That is mixed-use in one list: residential rules upstairs, a commercial shell downstairs, and the street out front. We have also built all-residential buildings nearby, like the 16-unit 55th Apartments and the 46th Townhomes; see our apartment and mixed-use construction page for the full list.
Frequently asked questions
Is a mixed-use building commercial or residential?
Both. Each part is classified by its own use under the building code, so the shop floor is designed as a business or mercantile space and the apartments as residential, with a rated separation between them where the code calls for one.
Do the apartments above a store need fire sprinklers?
Yes. Under the building code, a building with a residential fire area needs sprinklers throughout, so the whole mixed-use building is sprinklered, not just the apartments.
Can I build mixed-use on my Portland lot?
It depends on the zone. Portland groups its commercial and mixed use zones as CR, CM1, CM2, CM3, CE and CX, and each sets its own height, size and use rules. The zoning map tells you which one your lot is in.
Who builds the ground-floor shop space?
Usually the shell is built with the building and the inside is finished later as a tenant improvement, once a business signs. On NE Alberta the plumbing for the ground-floor tenant space was its own work package.
Does a mixed-use building need an elevator?
Not always, but it changes the accessibility rules. Under the Fair Housing Act, every unit in an elevator building with four or more units must meet the accessible design rules; without an elevator, only the ground-floor units do.
The bottom line
Mixed-use construction is one building with two sets of rules. The commercial floor and the homes are each built to their own code, the floor between them is rated, the whole building is sprinklered, and the street out front is part of the job. Getting those right in the first design is what keeps a mixed-use project on budget.
Modern Northwest has built in Portland and Southwest Washington since 2005, licensed in Oregon (CCB #198582) and registered in Washington (L&I MODERNI888R7). If you are planning a building with shops below and homes above, send us the site and we will walk it with you. For new buildings of any kind, see our ground-up construction page.
Sources
- 2025 Oregon Structural Specialty Code, Chapter 5, Section 508 and Table 508.4 (ICC)
- NFSA, "When Group R Is Present, the Building Is the Trigger for Sprinklers" (2025)
- HUD, Fair Housing Accessibility FIRST, frequently asked questions
- 24 CFR 100.205, design and construction requirements (Cornell LII)
- City of Portland Zoning Code, Chapter 33.130 Commercial/Mixed Use Zones
Planning shops below and homes above?
Send us the site address. We will check the zone and walk you through what the building will need.
Request a Free Consultation