
ADA Door Clearance and Width: Maneuvering Space, Thresholds and Hallways
An ADA door needs at least 32 inches of clear width, measured with the door open 90 degrees, and level maneuvering space on both sides: for a straight-on approach, 60 inches deep plus 18 inches beside the latch on the pull side, and 48 inches deep on the push side. The threshold can be no more than 1/2 inch high, hardware has to sit 34 to 48 inches off the floor, and interior doors can take no more than 5 pounds to open. Hallways on the accessible route need 36 inches clear.
| Approach | Door side | Depth in front of door | Space beside the door |
|---|---|---|---|
| Front | Pull | 60 in | 18 in beyond the latch |
| Front | Push | 48 in | 0 in (12 in if closer and latch) |
| Hinge side | Pull | 60 in or 54 in | 36 in or 42 in beyond the latch |
| Hinge side | Push | 42 in (48 in if closer and latch) | 22 in beyond the hinge |
| Latch side | Pull | 48 in (54 in if closer) | 24 in beyond the latch |
| Latch side | Push | 42 in (48 in if closer) | 24 in beyond the latch |
Maneuvering clearances for manual swinging doors, from Table 404.2.4.1 of the 2010 ADA Standards. A contractor's plain-language guide; your designer and plans examiner confirm what applies.
Laying out doors and corridors in a new space? Send us the floor plan and we will look at the clearances before it goes to permit. Licensed in Oregon (CCB #198582) and registered in Washington (L&I MODERNI888R7). Call (360) 326-2747.
ADA door width: 32 inches clear
The 32 inches is measured from the face of the door, open 90 degrees, to the stop on the other side. Because the door's own thickness and the stop eat into the opening, the door leaf has to be wider than 32 inches to leave 32 clear. Nothing can stick into that clear width below 34 inches off the floor, and between 34 and 80 inches a projection such as a panic bar can take up no more than 4 inches. If the doorway is more than 24 inches deep, like a door set in a thick wall or a short passage, the clear width has to be 36 inches. Oregon's building code sets the same 32 inch minimum clear opening for egress doors.
Door maneuvering clearance
A wheelchair user has to be able to get close enough to reach the hardware and swing the door without backing into it. That is what the maneuvering clearances do. On the pull side, the space beside the latch matters most: approaching straight on, the code requires 60 inches of depth and 18 inches past the latch edge. On the push side the depth drops to 48 inches, but if the door has both a closer and a latch, it needs 12 inches beside the latch too. Approaching from the hinge side or the latch side changes the numbers, as the table shows.
The clearance has to be level, has to cover the full width of the doorway, and has to stay clear. The Access Board's guide calls out the common misses: a handrail, a planter or a piece of furniture parked in the latch-side space, or a corridor wall that leaves no room beside the door. On a tenant build-out the usual trouble spots are suite entry doors at the end of a corridor and restroom doors tucked into a corner; our ADA bathroom requirements cover how the door swing interacts with the fixtures.
Thresholds, hardware, closers and force
- Threshold: 1/2 inch high maximum. An existing or altered threshold can be up to 3/4 inch if both edges are beveled no steeper than 1:2. Anything higher is a change in level that needs a ramp; see our ADA ramp requirements.
- Hardware: handles, pulls, latches and locks 34 to 48 inches above the floor, operable without tight grasping or twisting. The guide notes that round knobs do not comply.
- Closers: adjusted so the door takes at least 5 seconds to close from 90 degrees open to 12 degrees from the latch.
- Opening force: interior hinged doors and sliding or folding doors 5 pounds maximum. Fire doors follow the minimum the fire authority allows, and the limit does not cover exterior hinged doors.
- Doors in series: two doors one after the other, like a vestibule, need at least 48 inches between them plus the width of any door swinging into that space.
ADA hallway width
Walking surfaces on an accessible route need 36 inches of clear width. A route can narrow to 32 inches for no more than 24 inches at a time, such as through a door frame, as long as those pinch points are separated by at least 48 inches of full 36 inch width. Where the route is narrower than 60 inches, it needs a passing space at least every 200 feet: a 60 by 60 inch area or a T-shaped intersection. In a tenant suite, the corridor that clears 36 inches on the drawings can lose it to a water fountain, a fire extinguisher cabinet or a column wrap, so check the finished width, not just the stud layout.
Corridors also carry the egress rules, from occupant load to exit separation; our means of egress guide covers those. More terms are in our commercial construction glossary.
Frequently asked questions
What is the ADA door width?
At least 32 inches of clear opening, measured with the door open 90 degrees from the face of the door to the stop. If the opening is more than 24 inches deep, the clear width has to be 36 inches.
What is the ADA door clearance on the pull side?
For a front approach, a level space 60 inches deep in front of the door, plus 18 inches beside the latch edge. That extra latch-side space is what lets a wheelchair user pull the door open past themselves.
How wide does an ADA hallway have to be?
At least 36 inches clear. It may narrow to 32 inches for up to 24 inches, such as at a door frame, and routes narrower than 60 inches need a 60 by 60 inch passing space at least every 200 feet.
What is the maximum ADA threshold height?
One half inch. Existing or altered thresholds can be up to 3/4 inch if both sides are beveled no steeper than 1:2.
How hard can an ADA door be to open?
Interior hinged and sliding doors can take no more than 5 pounds of force to open. Fire doors follow the minimum the fire authority allows, and the limit does not apply to exterior hinged doors.
The bottom line
Plan doors as a 32 inch clear opening with level space on both sides, keep the pull-side latch area clear, hold thresholds to 1/2 inch and hardware between 34 and 48 inches, and keep corridors at 36 inches clear after finishes. Those numbers are cheap on paper and expensive to fix after the walls are up.
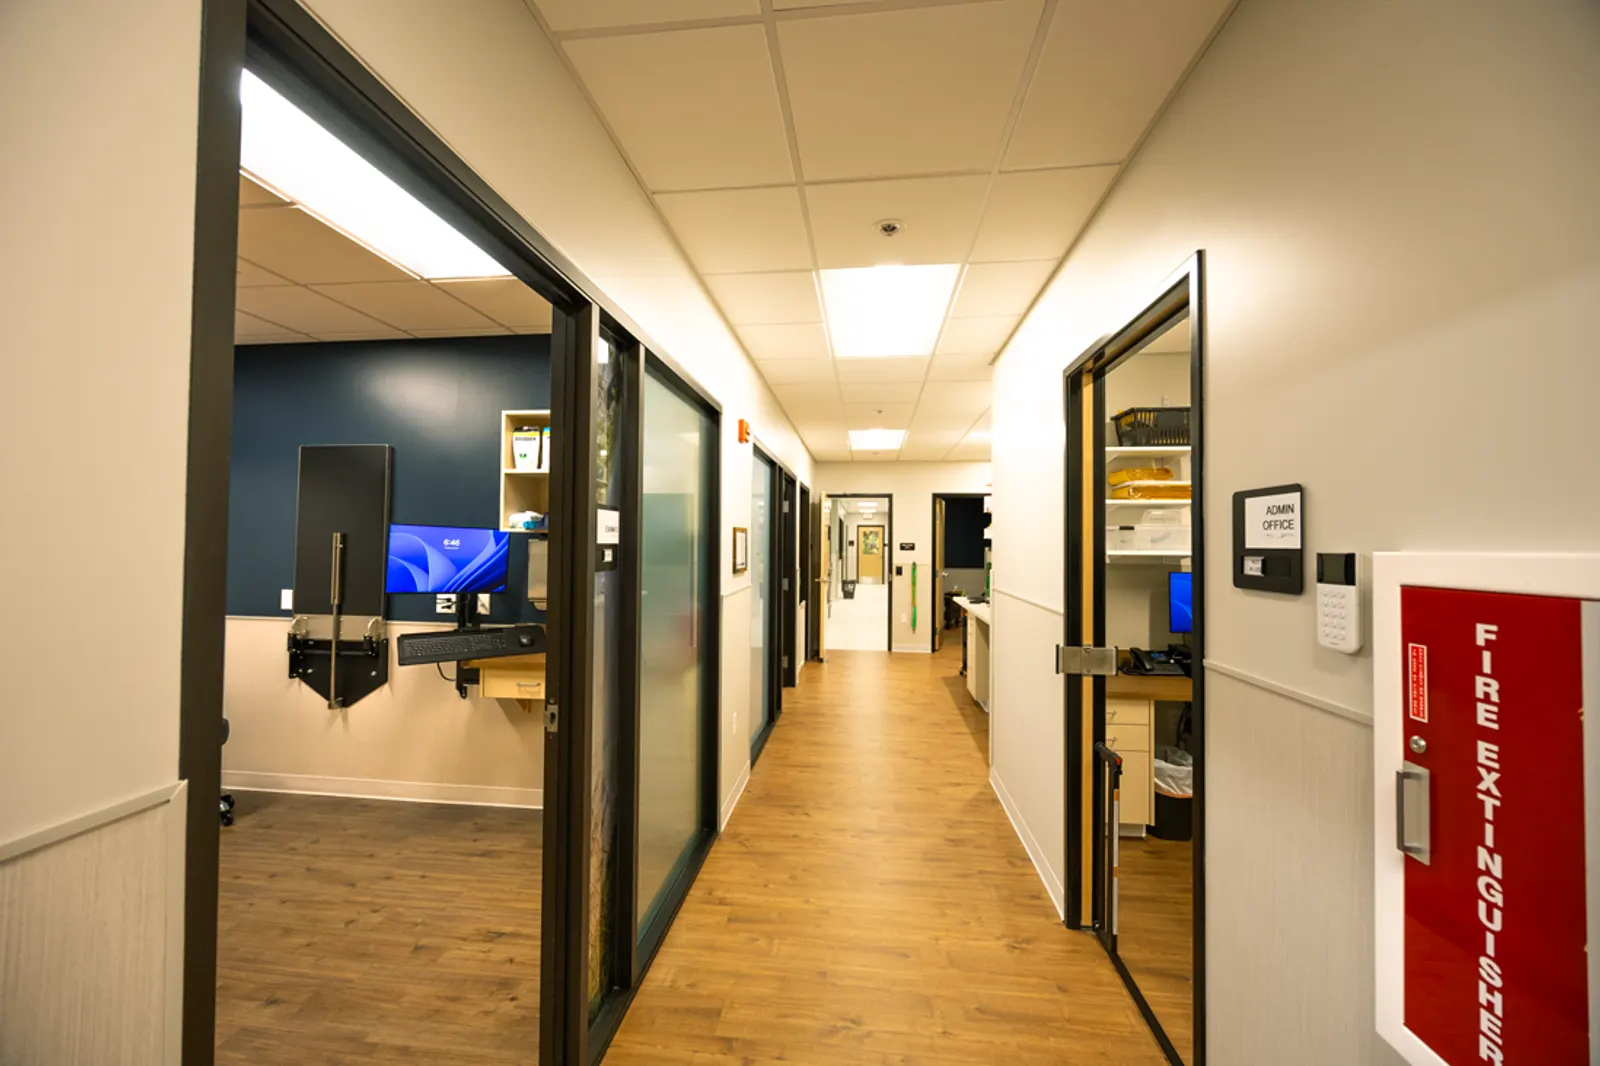
Clinic corridors like the exam room hall at Animal Care Center in Salem, or the 5,618 square foot Orenco Family Medicine suite in Hillsboro, show how many doors a small floor plan can hold. Send us your floor plan.
Sources
- U.S. Department of Justice, 2010 ADA Standards for Accessible Design (sections 403 and 404)
- U.S. Access Board, "Chapter 4: Entrances, Doors, and Gates" (guide to the ADA Standards)
- U.S. Access Board, "Chapter 4: Accessible Routes" (guide to the ADA Standards)
- 2025 Oregon Structural Specialty Code, Section 1010.1.1 Size of doors (ICC Digital Codes)
Planning a floor plan?
Send us the layout. We will check doors, corridors and clearances before it goes to the building department.
Request a Free Consultation