
Means of Egress and Occupant Load: Commercial Exit Requirements in Oregon
A means of egress is the code term for the way out of a building: the path to an exit, the exit itself and the route outside. How many exits a space needs, how wide they are and how far apart all start from the occupant load, which is the floor area divided by a factor for the use. Under Oregon's 2025 building code an office counts one person per 150 square feet, a retail floor one per 60, and a dining room with tables one per 15 net. At 50 or more people, most spaces need a second exit.
| Use (Table 1004.5) | Occupant load factor | Example |
|---|---|---|
| Business areas (offices, clinics) | 150 sq ft gross | 3,000 sq ft = 20 people |
| Mercantile (retail sales floor) | 60 sq ft gross | 3,000 sq ft = 50 people |
| Dining, tables and chairs | 15 sq ft net | 1,500 sq ft = 100 people |
| Chairs only, not fixed | 7 sq ft net | 700 sq ft = 100 people |
| Standing space | 5 sq ft net | 500 sq ft = 100 people |
| Commercial kitchen | 200 sq ft gross | 600 sq ft = 3 people |
| Exercise rooms | 50 sq ft gross | 2,000 sq ft = 40 people |
| Storage, stock, mechanical | 300 sq ft gross | 900 sq ft = 3 people |
Factors from Table 1004.5 of the 2025 Oregon Structural Specialty Code. Gross includes walls and support areas; net counts only the usable floor. Your designer and the building department make the final count.
Laying out a new space? Send us the floor plan and the use, and we will flag the exit questions before the permit set is drawn. Licensed in Oregon (CCB #198582) and registered in Washington (L&I MODERNI888R7). Call (360) 326-2747.
Step 1: occupant load
Everything starts with the occupant load. Take each area, divide by its factor, and add the areas up. Offices and medical suites are business use at 150 square feet gross per person, so even a big office counts fewer people than you might expect. Retail floors are denser at 60. Assembly spaces are the densest: 15 net with tables and chairs, 7 net with loose chairs, 5 net standing. Call centers and similar dense office uses have their own rule, never less than one person per 50 square feet.
The number also sets more than exits. Restroom counts are based on it (see our commercial bathroom requirements), and an assembly space under 50 people can be classified as business use instead (see occupancy classification).
Step 2: one exit or two
Oregon's code lets a space have a single exit only when it stays small and close to the door. Under Table 1006.2.1:
- Business (B): up to 49 occupants, with a common path of travel of 100 feet for 30 or fewer people or 75 feet above 30 (100 feet with sprinklers).
- Assembly, educational and retail (A, E, M): up to 49 occupants and a 75-foot common path.
Past that, each story needs at least two exits up to 500 occupants, three from 501 to 1,000, and four above 1,000. Two exits have to be at least half the longest diagonal of the area apart, measured in a straight line, or one third of it if the building is fully sprinklered, so one fire cannot block both.
Step 3: distance and width
Exit access travel distance is the walk from the farthest point to an exit. Table 1017.2 allows 200 feet for business without sprinklers and 300 with them, and 200 or 250 feet for assembly and retail. Width comes from the occupant load: 0.3 inch per person on stairs and 0.2 inch per person for doors and corridors, with some reductions allowed. Every door also has a floor: at least 32 inches of clear opening.
Doors, hardware and signs
Swinging doors that serve an assembly or educational room with 50 or more people must use panic or fire exit hardware, not an ordinary latch or lock. Doors in rated stair and corridor walls also need the right fire door rating. Exits and exit access doors need approved exit signs, but a room that only requires one exit does not need them. These are the details that change a door order late in a job, so they belong on the drawings early.
Emergency lighting requirements
Exit signs tell people where to go; emergency lighting lets them see the way when the power fails. Under section 1008.3 of Oregon's code, an emergency electrical system must light the aisles, corridors and exit access stairs and ramps in any room or space that requires two or more exits, and the exit stairs and paths in buildings that require two or more exits. It has to run for at least 90 minutes, from batteries, unit equipment or a generator, and start at an average of at least 1 footcandle along the path at floor level, with no point below 0.1 footcandle. By the end of the 90 minutes it may drop to 0.6 footcandle average and 0.06 at any point. On a tenant build-out that usually means battery-backed fixtures or emergency heads wired into the new layout, so they belong on the electrical drawings from the start.
Worked examples for tenant spaces
- 3,000 square foot office: 3,000 ÷ 150 = 20 people. One exit can work if the common path stays within 100 feet.
- 3,000 square foot retail store: 3,000 ÷ 60 = 50 people. That is over 49, so plan for two exits.
- Restaurant with 1,500 square feet of tables and chairs: 1,500 ÷ 15 = 100 people in the dining room alone. Two exits, at least half the diagonal apart, and panic hardware on the dining room doors.
This is why a change of use, such as an office becoming a fitness studio or a store becoming a restaurant, can bring a second exit into the budget. Our restaurant construction guide covers the other code items in a dining build-out. In Washington, the state building code is also based on the IBC with its own amendments, so check the current edition for Vancouver and Clark County jobs. More terms are in our commercial construction glossary.
Frequently asked questions
What is a means of egress?
The whole path out of a building: the route from any point inside to an exit (exit access), the exit itself, such as a rated stair or an exterior door, and the route from the exit to a public way (exit discharge). The building code sets how many exits, how wide, and how far apart.
How do you calculate occupant load?
Divide the floor area by the occupant load factor for that use in the code. In Oregon's code, offices use 150 square feet gross per person, retail sales floors 60 gross, and dining with tables and chairs 15 net. A 3,000 square foot office works out to 20 occupants.
When does a space need two exits?
Under Oregon's code, a business space can have one exit if it has 49 occupants or fewer and the common path of travel stays within the table limit (75 or 100 feet). Assembly and retail spaces have the same 49-occupant cap with a 75-foot limit. Above that, each story needs at least two exits up to 500 occupants.
How far apart do two exits have to be?
At least half the longest diagonal of the area they serve, measured in a straight line. In a building with sprinklers throughout, the minimum drops to one third of the diagonal.
When is panic hardware required?
On swinging doors serving assembly or educational rooms with an occupant load of 50 or more, and in high-hazard occupancies. That is why the seat count in a restaurant or event space matters to the door hardware.
The bottom line
Work out the occupant load first, because exits, door hardware, restrooms and even the occupancy group follow from it. Under 50 people and a short walk to the door, one exit is often enough; at 50 and up, plan for two, spaced well apart, with panic hardware if the room is assembly.
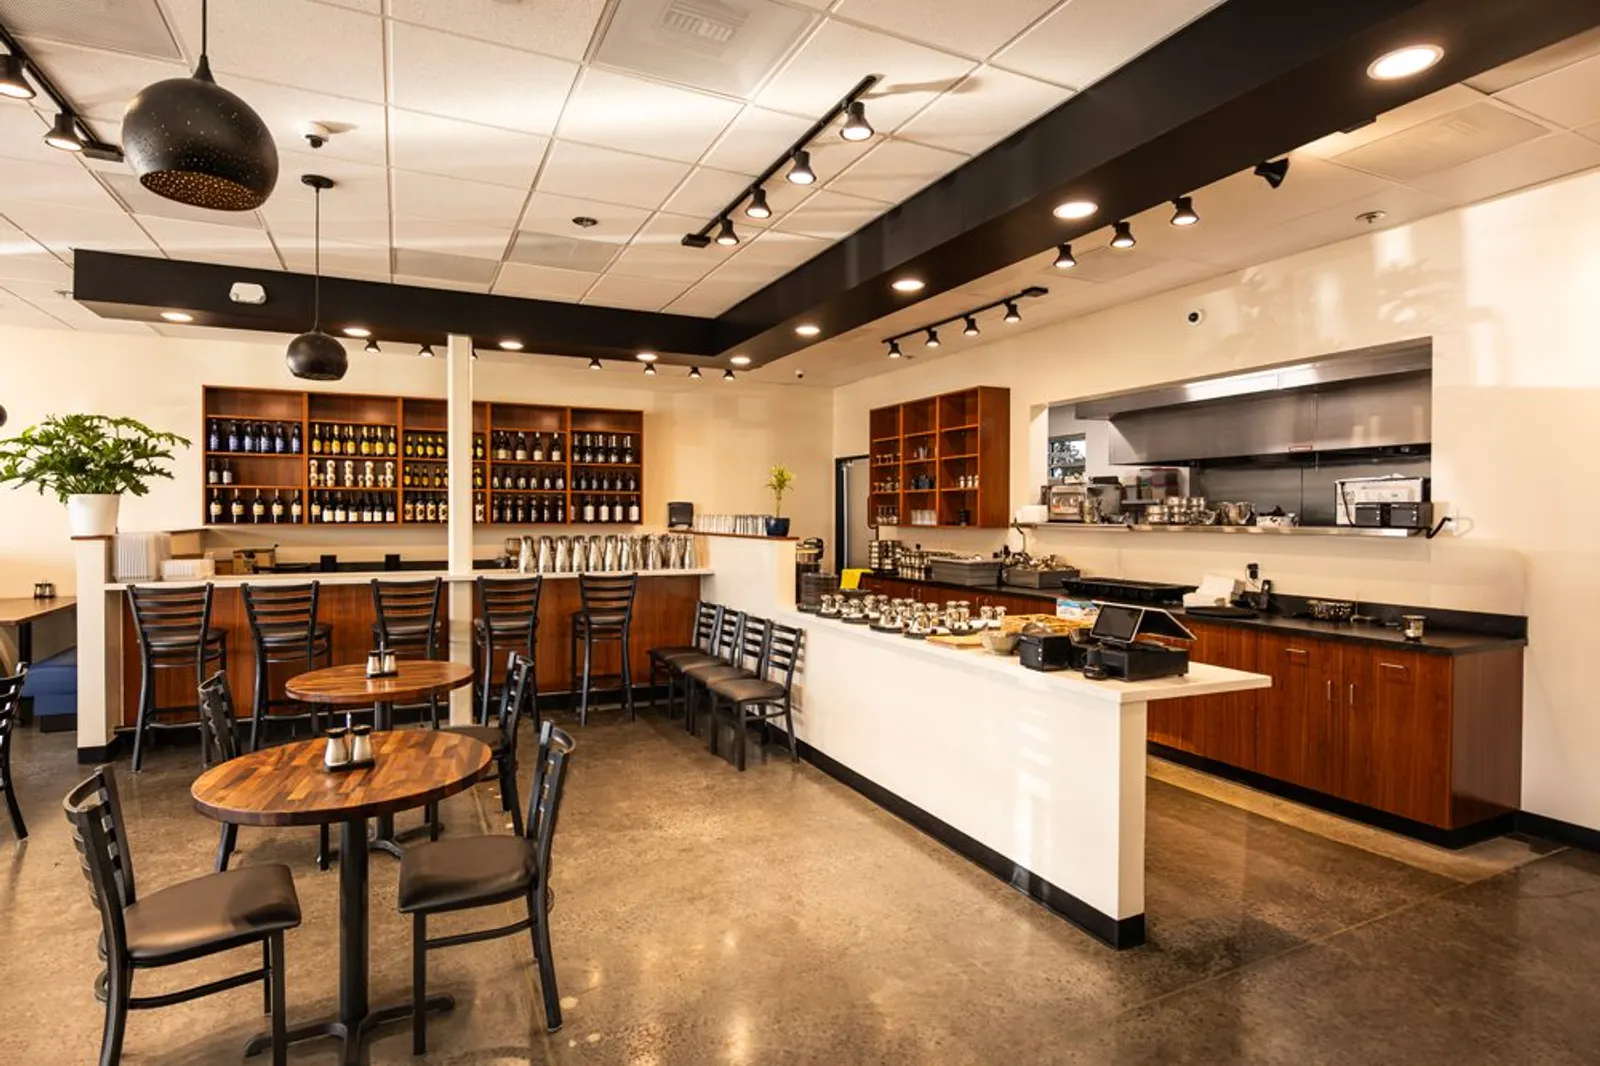
From the 2,068 square foot Zaiqa restaurant in Ridgefield to the 5,618 square foot Orenco Family Medicine clinic in Hillsboro, Modern Northwest has built tenant spaces on both sides of the river since 2005. Send us your plan and the use.
Planning a layout?
Send us the floor plan and what the space will be used for. We will check the exits before you commit.
Request a Free Consultation