
ADA Ramp Requirements: Slope, Rise, Width, Landings and Handrails
An ADA ramp can be no steeper than 1:12, meaning one inch of rise for every 12 inches of length. Each run can rise at most 30 inches, must be at least 36 inches wide, needs a level landing at least 60 inches long at the top and bottom, and needs handrails on both sides once it rises more than 6 inches. Those numbers come from the 2010 ADA Standards for Accessible Design, and Oregon's building code uses the same 1:12 slope, 30 inch rise and 36 inch width for egress ramps.
| Requirement | ADA Standard | Section |
|---|---|---|
| Running slope | 1:12 maximum (8.3%) | 405.2 |
| Cross slope | 1:48 maximum | 405.3 |
| Rise per run | 30 inches maximum | 405.6 |
| Clear width | 36 inches minimum, between handrails | 405.5 |
| Landings | Top and bottom, 60 in long, as wide as the ramp; 60 x 60 in at turns | 405.7 |
| Handrails | Both sides when rise exceeds 6 in; 34 to 38 in high; extend 12 in | 405.8, 505 |
| Edge protection | 12 in extended surface, or a curb or barrier | 405.9 |
From the 2010 ADA Standards for Accessible Design. A contractor's plain-language guide; your designer and building department confirm what applies to your site.
Entrance not level with the sidewalk? Send us photos and the address, and we will look at what the accessible route needs. Licensed in Oregon (CCB #198582) and registered in Washington (L&I MODERNI888R7). Call (360) 326-2747.
When a ramp is required
The rules start with small changes in level on an accessible route. Up to 1/4 inch may be a straight vertical step. Between 1/4 and 1/2 inch, the edge must be beveled no steeper than 1:2. Anything over 1/2 inch has to be ramped. A walking surface that slopes more than 1:20, or 5 percent, counts as a ramp too, so a sloped sidewalk or corridor can trigger the ramp rules even if nobody calls it a ramp.
ADA ramp slope and length
The running slope can be no steeper than 1:12, and the cross slope, across the width of the ramp, no steeper than 1:48. The math is simple: every inch of rise needs 12 inches of ramp.
- 6 inch rise: 72 inches (6 feet) of ramp, no handrails needed.
- 12 inch rise: 144 inches (12 feet) of ramp, with handrails.
- 30 inch rise: 360 inches (30 feet) of ramp, the most a single run can climb before a landing.
Add the landings: 60 inches long at the top and bottom of every run, and 60 by 60 inches where the ramp turns. A 30 inch rise therefore takes about 40 feet of total length in a straight line, which is why ramps at older storefronts often wrap or switch back.
Existing buildings: the steeper-slope exception
In existing sites and buildings where space is genuinely limited, the ADA Standards allow short, steeper ramps. A slope steeper than 1:12 but not steeper than 1:10 is allowed for a rise of 6 inches or less. A slope steeper than 1:10 but not steeper than 1:8 is allowed for a rise of 3 inches or less. Nothing steeper than 1:8 is allowed. For a tenant build-out in an older building with a step at the door, this exception can be the difference between a short ramp and a redesigned entrance, but it applies only when the space limit is real.
Width, landings, handrails and edges
- Width: 36 inches clear minimum, measured between handrails where they are installed.
- Landings: level, at least as wide as the ramp, 60 inches long. Door maneuvering clearance may overlap a landing.
- Handrails: required on both sides when a run rises more than 6 inches, 34 to 38 inches high to the top of the gripping surface, extending 12 inches beyond the top and bottom of the run.
- Edge protection: either the ramp surface extends 12 inches past the inside face of the handrail, or a curb or barrier keeps a 4 inch sphere from passing within 4 inches of the surface.
Oregon's code says the same
Oregon's 2025 building code sets the same core numbers for ramps used as part of a means of egress: no steeper than 1:12, no more than 30 inches of rise per run, 36 inches clear between handrails, and handrails on both sides once the rise passes 6 inches. Other pedestrian ramps that are not part of the egress path can be as steep as 1:8. Our means of egress guide covers the rest of the exit rules.
When a renovation alters a primary function area, the route to it, including the entrance, has to be made accessible within the cost limits our office renovation guide explains. That is often how a ramp ends up in a tenant improvement budget. Related accessibility rules for parking and restrooms are in our ADA parking guide and ADA bathroom requirements. More terms are in our commercial construction glossary.
Frequently asked questions
What is the ADA ramp slope?
No steeper than 1:12: one inch of rise for every 12 inches of run, about 8.3 percent. In existing buildings where space is tight, short ramps may be steeper: up to 1:10 for a rise of 6 inches or less, and up to 1:8 for a rise of 3 inches or less. Nothing steeper than 1:8 is allowed.
How long does an ADA ramp need to be?
At 1:12, every inch of rise needs 12 inches of ramp. A 6 inch rise needs 6 feet of ramp and a 24 inch rise needs 24 feet, plus a 60 inch landing at the top and bottom. A single run can rise no more than 30 inches before a landing.
When does an ADA ramp need handrails?
When the ramp run rises more than 6 inches. The handrails go on both sides, with the top of the gripping surface 34 to 38 inches above the ramp, and they extend 12 inches past the top and bottom.
How wide does an ADA ramp have to be?
At least 36 inches clear, measured between the handrails when there are handrails. Landings have to be at least as wide as the ramp.
When is a ramp required at all?
When a change in level on an accessible route is more than 1/2 inch. Up to 1/4 inch can be vertical, and 1/4 to 1/2 inch must be beveled. Any walking surface steeper than 1:20 counts as a ramp and has to meet the ramp rules.
The bottom line
Keep ramps at 1:12 or flatter, no more than 30 inches of rise per run, 36 inches wide, with level 60 inch landings and handrails once the rise passes 6 inches. In an existing building with a real space limit, a short ramp can be steeper, but never past 1:8.
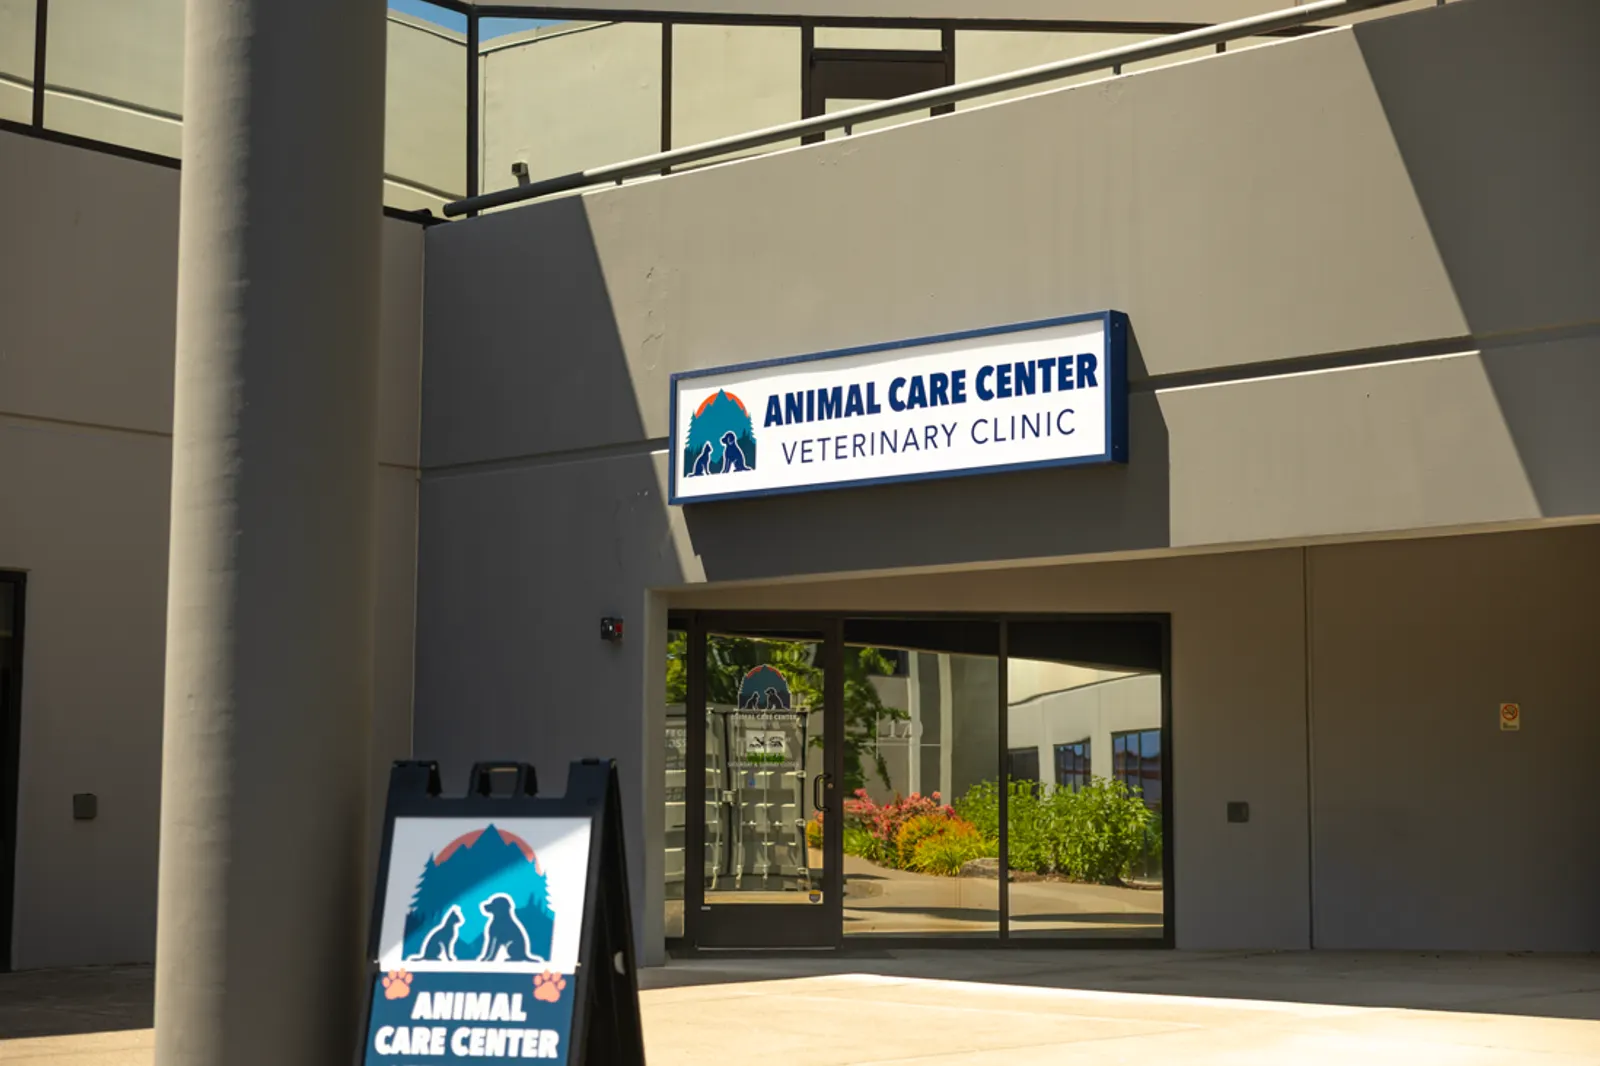
From the 3,600 square foot Animal Care Center clinic in Salem to the 700 square foot Sit Still Salon in Vancouver, Modern Northwest has built commercial spaces in Oregon and Washington since 2005. Send us your entrance photos.
Need an accessible entrance?
Send us photos of the entrance and the address. We will look at what the ramp or route needs.
Request a Free Consultation