
What Is MEP in Construction? Mechanical, Electrical and Plumbing on a Commercial Build-Out
MEP stands for mechanical, electrical and plumbing, the systems that make a building usable. Checking that those systems work together as designed is commissioning. Mechanical is mainly heating, ventilation and air conditioning; electrical is power, lighting and the circuits that run equipment; plumbing is water supply, drainage and waste. Fire protection is often coordinated with them, written MEPFP. On a commercial build-out, MEP is where most of the coordination happens, and in Portland each of the three trades usually needs its own permit on top of the building permit.
| System | What it covers | On a typical tenant build-out |
|---|---|---|
| Mechanical (M) | Heating, cooling, ventilation, exhaust, controls | Ductwork, diffusers, thermostats, rooftop or split units, exhaust fans |
| Electrical (E) | Power distribution, lighting, outlets, equipment circuits | Panels, circuits, light fixtures, outlets, power to HVAC and equipment |
| Plumbing (P) | Water supply, drainage, waste, vents | Restrooms, sinks, water heaters, floor drains, connections to the building |
| Fire protection (FP) | Sprinklers, alarm, smoke control | Moving and adding sprinkler heads, alarm devices to match the new layout |
What each letter covers, from Procore, Mastt and the standard definition. The scope on your job comes from the drawings.
Building out a space with heavy MEP? Send us the drawings and we will walk through the trade scope and permits with you. Licensed in Oregon (CCB #198582) and registered in Washington (L&I MODERNI888R7). Call (360) 326-2747.
Mechanical, electrical, plumbing: what each one does
Mechanical is mostly HVAC: the equipment and ductwork that heat, cool and ventilate the space, plus exhaust for restrooms and kitchens and the controls that run it all. Electrical carries power from the service and panels to lighting, outlets and equipment, and it also powers the HVAC units and any pumps. Plumbing brings water in and takes waste and drainage out, with vents to keep it flowing. Each system depends on the others: an air conditioning unit needs power, structural support and backing before it can run.
Why coordination is the whole game
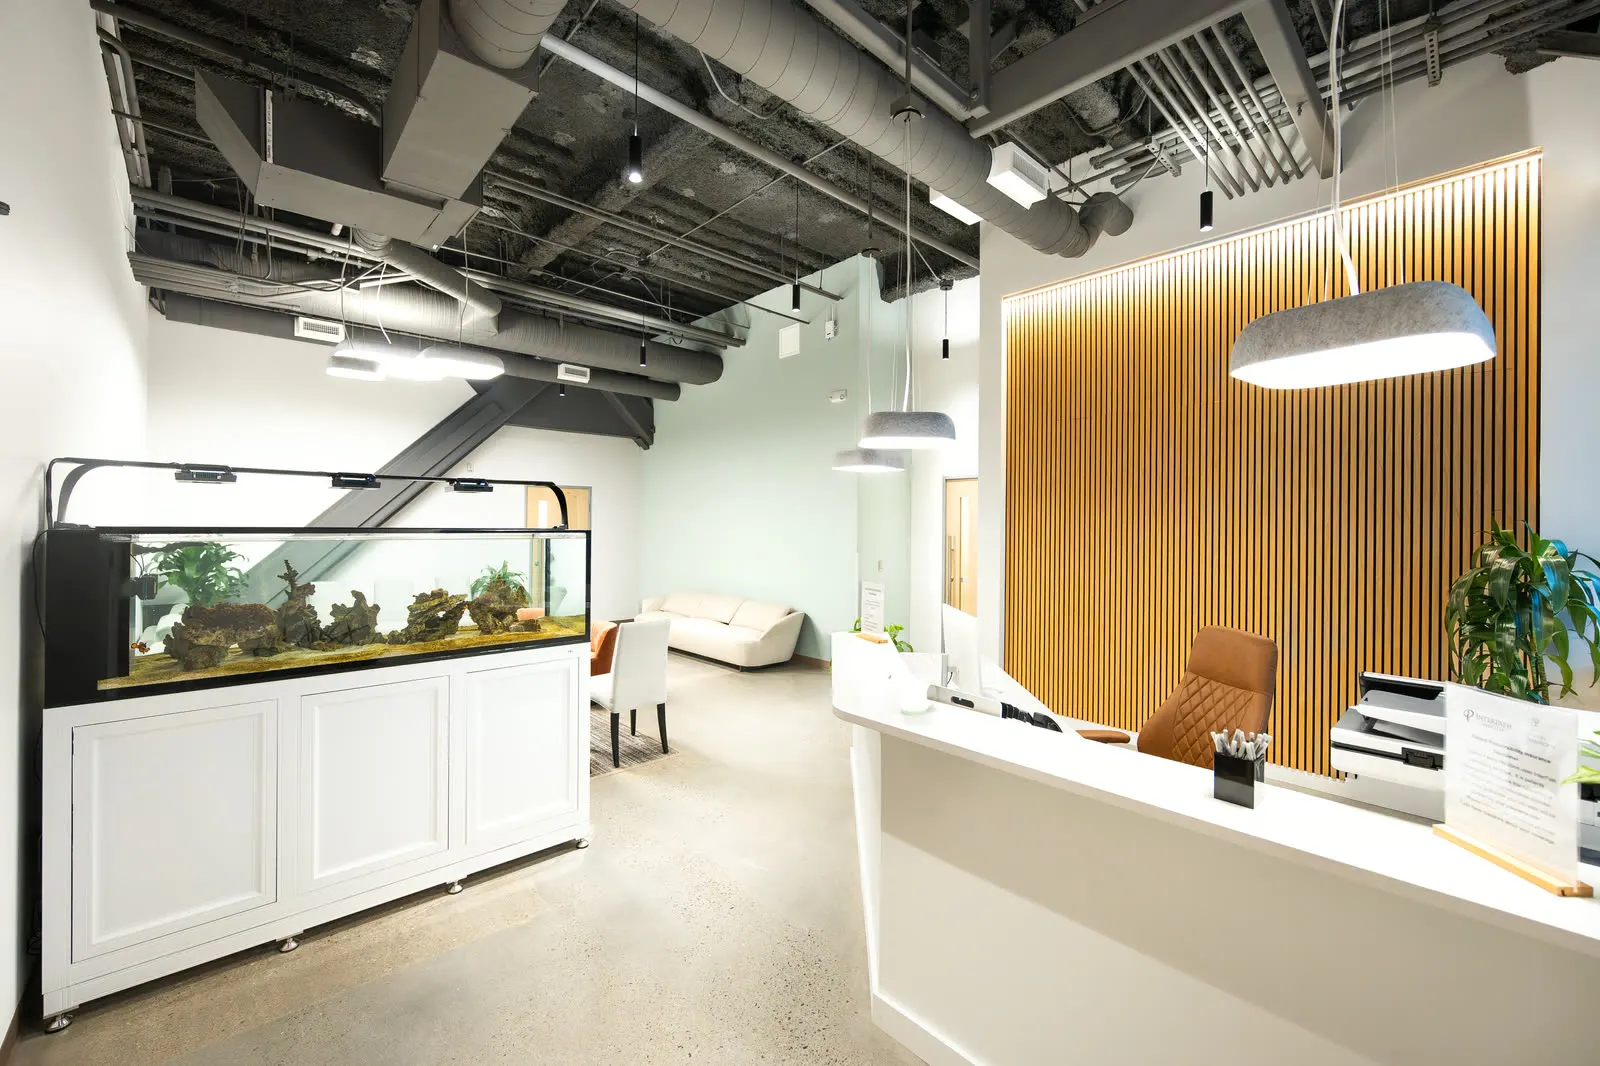
Ducts, pipes, conduit, sprinkler lines and the structure all compete for the same space above the ceiling. MEP coordination means working out where each one goes before anything is installed, in overlaid drawings or a 3D model, so two systems do not collide in the field. The common failures are the same everywhere: trades working from drawings that were not updated, late design changes that ripple through the layout, equipment placed where nobody can service it, and systems sized wrong for the space.
The general contractor is usually the hub for that coordination. The trades' shop drawings and submittals show what they intend to install, and questions about conflicts go through RFIs. Where pipes and ducts pass through rated walls, firestopping is a classic coordination gap.
MEP permits in Portland
Portland treats MEP as separate trade permits. The city's tenant improvement guidance says a project will most likely need separate electrical, mechanical and plumbing permits, applied for once the project is approved for a building permit. In a new building, a tenant improvement permit cannot be submitted until the shell permit has been issued. Every permit, trade permits included, needs its own final approval inspection, and the inspection card lists what is needed and in what order. Our guide to who pulls the permits covers who is responsible for each.
What owners should watch
- Existing systems. In an existing space, find out early what the building's HVAC, electrical service and plumbing can support. Adding restrooms, exam rooms or a kitchen changes all three.
- Long-lead equipment. Rooftop units, switchgear and specialty fixtures can take longer to arrive than the rest of the job. Order them as soon as they are approved.
- Rough-in before walls close. Pipes and wiring inside walls are inspected before they are covered, so layout decisions have to be final by then. Our dental plumbing rough-in guide shows how much depends on it in a clinic.
- Commissioning and handover. At the end, systems are tested and tuned, and the facilities team is trained, before substantial completion. Ask for the manuals and warranties with the closeout package.
More terms are in our commercial construction glossary.
Frequently asked questions
What does MEP stand for in construction?
Mechanical, electrical and plumbing: the systems that make a building usable. Mechanical is mostly heating, ventilation and air conditioning; electrical is power and lighting; plumbing is water in and waste out. With fire protection added it is sometimes written MEPFP.
Does MEP include HVAC?
Yes. HVAC is the main part of the mechanical system: heating, cooling, ventilation and the controls that run them.
Is fire protection part of MEP?
Often it is listed with it. Sprinklers, fire alarm and smoke control are coordinated alongside the MEP trades, and some teams use MEPFP to make that explicit.
Do MEP trades need their own permits in Portland?
Usually. Portland's tenant improvement guidance says a project will most likely need separate electrical, mechanical and plumbing permits, applied for once the project is approved for a building permit. Every permit needs its own final approval inspection.
What is MEP coordination?
Making sure ducts, pipes, conduit, equipment and the structure all fit together before anything is installed, so two systems do not end up trying to use the same space above the ceiling. It is done in drawings or a 3D model, with all the trades at the table.
The bottom line
MEP is mechanical, electrical and plumbing, usually with fire protection alongside. On a build-out it is where the coordination, the long-lead orders and the separate trade permits live. Settle the layout before rough-in, order the big equipment early, and expect a final inspection on every permit.
Clinics like the 5,618 square foot Orenco Family Medicine in Hillsboro are among the commercial interiors we have built since 2005. Send us your drawings.
Sources
- Procore, "MEP in Construction"
- Mastt, "MEP in Construction: Mechanical, Electrical, and Plumbing"
- Wikipedia, "Mechanical, electrical, and plumbing"
- City of Portland Permitting & Development, "Commercial Tenant Improvement and Alteration"
- City of Portland Permitting & Development, glossary: "Trade permit"
Have drawings with MEP?
Send them over. We will walk through the trade scope, the permits and the long-lead equipment.
Request a Free Consultation