
Rentable vs Usable Square Feet: How the Load Factor Works
Usable square feet is the space your business actually occupies. Rentable square feet is that space plus your share of the building's common areas, like the lobby, corridors and shared restrooms. The ratio between them is the load factor: rentable divided by usable. A 3,000 square foot suite with a 1.20 load factor rents as 3,600 square feet. Rent is charged on the rentable number, but your contractor builds the usable one.
| Measure | What it includes | Who uses it |
|---|---|---|
| Gross area | The whole floor, including structure, shafts, stairs and mechanical space | Building owners, building codes |
| Rentable area (RSF) | Your usable area plus your share of common areas | Rent and lease math |
| Usable area (USF) | The space only you occupy, including your own hallways | Space planning, construction |
| Net area | Usable area minus circulation and support space | Designers sizing rooms and programs |
| Load factor | RSF divided by USF, such as 1.15 or 1.20 | Comparing spaces and rents |
How the commercial real estate guides we checked define each measure. Lease definitions control; ask which BOMA edition the landlord measured to.
Comparing spaces for a build-out? Send us the floor plans and we will look at what each one needs built. Licensed in Oregon (CCB #198582) and registered in Washington (L&I MODERNI888R7). Call (360) 326-2747.
Usable square feet: the space you occupy
Usable area is the space that is yours alone. It is typically measured to the outside face of the exterior walls and windows and to the middle of walls you share with neighbors or the common corridor. It includes the hallways inside your suite. It does not include the building's shafts and stairs, or the lobby and corridors everyone shares.
Rentable square feet: what you pay rent on
Rentable area adds your share of the common areas: lobbies, public corridors, shared restrooms, utility closets and sprinkler rooms. Each tenant carries a portion in proportion to its space. Base rent is the rentable square feet times the rental rate, so two suites with the same usable area can rent for different amounts if their load factors differ.
The load factor
The load factor is rentable divided by usable. A tenant taking a whole floor usually gets a lower factor than one sharing a floor, because the floor's corridors become its own usable space instead of shared area. Buildings with more shared amenities, such as conference rooms or a fitness room, tend to have higher factors. Some brokers state it as a multiplier (1.20) and some as a percentage (20 percent); confirm which before you compare.
A worked example: two suites each have 10,000 usable square feet. One has a 1.15 load factor and rents as 11,500 square feet; the other has a 1.20 factor and rents as 12,000. Same space to work in, 500 more square feet of rent on the second.
Why it matters for the build-out
Your contractor builds the usable area: the walls, ceilings, lighting and finishes inside your suite. Construction pricing and drawings follow what is actually there. The building code counts floor area its own way too; for example, occupant load factors use gross or net floor area depending on the use, as our means of egress guide explains.
So when you compare spaces, ask which basis each number uses. Is the tenant improvement allowance quoted per rentable or per usable square foot? Is a bid or budget per usable square foot of build-out? A per-square-foot number means little until you know which square feet. Our tenant improvement cost guide covers the construction side, and our post on spec suites covers spaces built before the tenant arrives. More terms are in our commercial construction glossary.
Frequently asked questions
What is the difference between rentable and usable square feet?
Usable square feet is the space your business actually occupies. Rentable square feet is that space plus your share of the building's common areas, such as the lobby, corridors and shared restrooms. Rent is charged on the rentable number.
What is a load factor?
The ratio of rentable to usable area: rentable square feet divided by usable square feet. A factor of 1.20 means you pay rent on 20 percent more area than you occupy. It is also called the add-on, core, loss or common area factor.
How do you calculate rentable square feet?
Multiply the usable square feet by the load factor. For example, 3,000 usable square feet with a 1.20 load factor is 3,600 rentable square feet.
Why is the load factor different from building to building?
It depends on how much common area the building has and how it is shared. Full-floor tenants usually have a lower factor than tenants sharing a floor, and buildings with amenities like shared conference rooms or gyms tend to have higher ones.
Who sets the measurement standard?
In commercial leasing, the Building Owners and Managers Association (BOMA) standards are the usual reference. They have been updated several times, most recently in 2024, so ask which edition the landlord used.
The bottom line
Usable is what you occupy and build out; rentable is what you pay rent on; the load factor connects them. Compare spaces on usable area and load factor together, and pin down which square feet every allowance, rent and bid is based on.
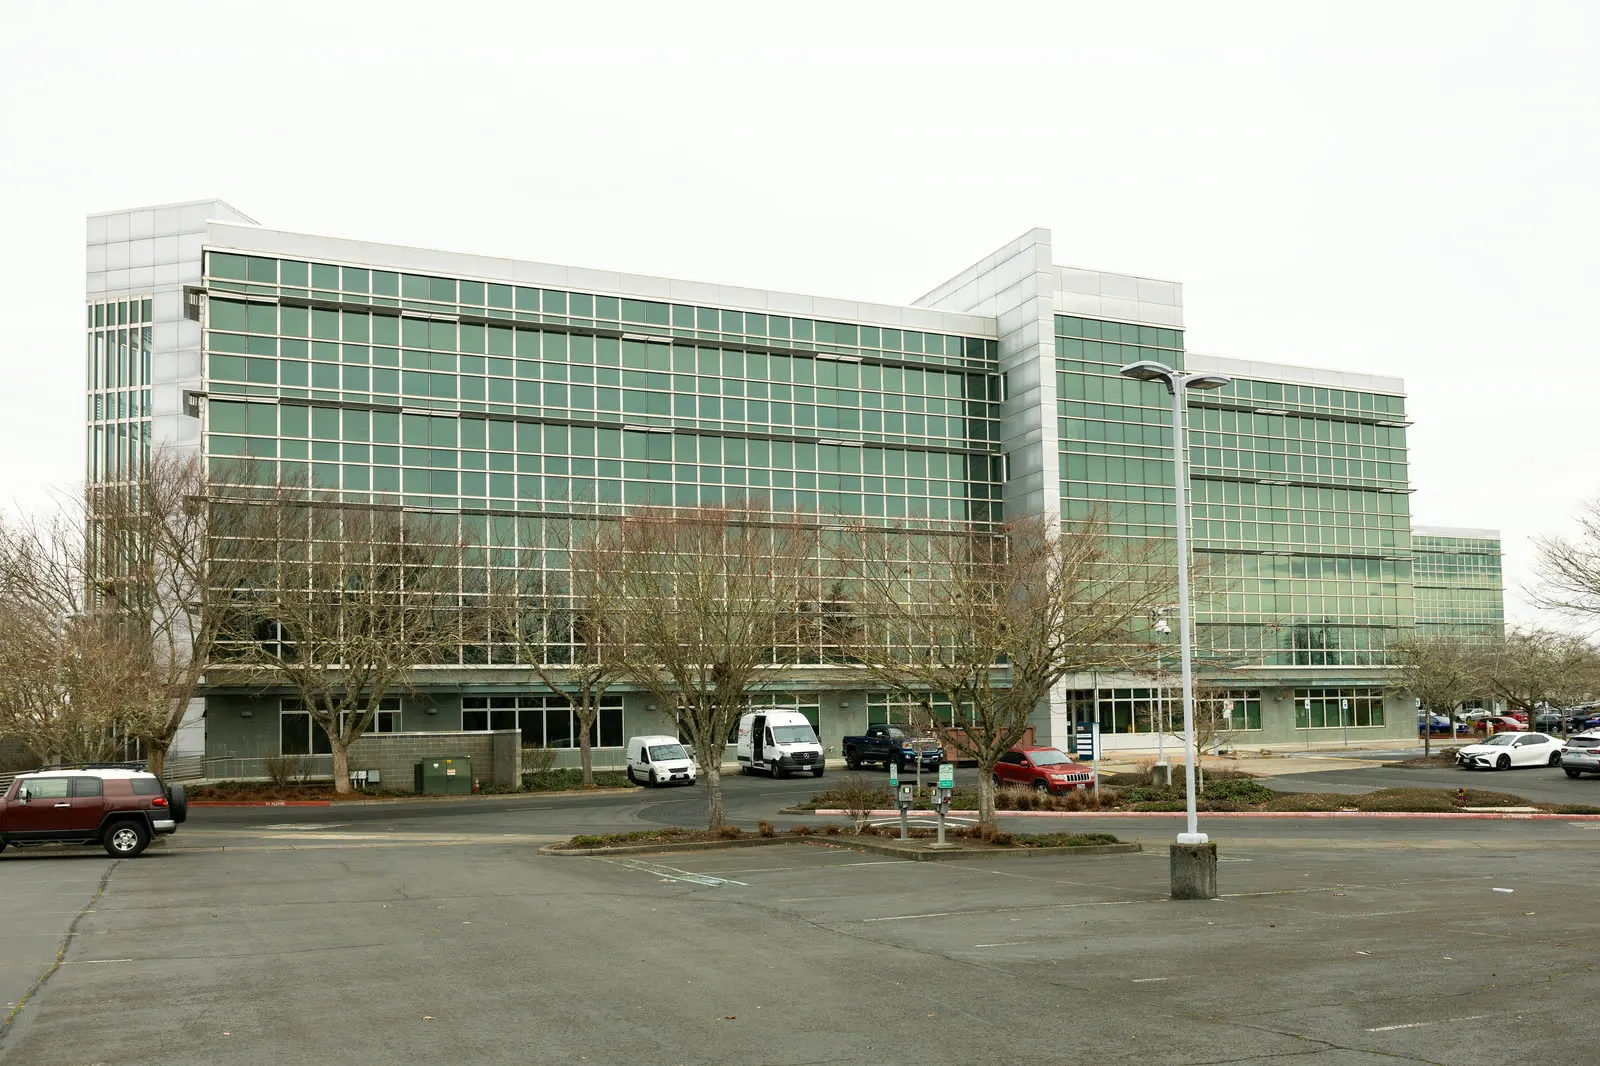
We have built out suites in multi-tenant office buildings like the two Hillsboro towers on Cornelius Pass Road, where we also built a spec suite and updated both lobbies. Send us the floor plans you are comparing.
Looking at spaces?
Send us the floor plans you are comparing. We will tell you what each one needs built.
Request a Free Consultation