
How to Plan an Office Renovation in Portland: 6 Steps Before You Build
To plan an office renovation, settle six things before construction starts: the goal and move-in date, the team, the condition of the space, the accessibility upgrades the code will trigger, a schedule built around the permit, and a contingency of about 10 to 15 percent. Two of those are Oregon rules most owners never hear about until plan review: an asbestos survey is required in every commercial building, and the accessibility upgrades can claim up to 25 percent of your alteration budget. Here is the order we plan them in, whether it is a full renovation or a smaller office remodel.
| Step | What gets decided | When |
|---|---|---|
| 1. Goal and move-in date | Why you are renovating, what must change, the date the space has to work | Before design |
| 2. Team | Designer, contractor at concept stage, one owner decision maker | Before design |
| 3. Existing conditions | Building systems, structure, required asbestos survey | Before design is final |
| 4. Accessibility budget | Path of travel, restrooms, entrance (Oregon 25% rule) | During design |
| 5. Permit and schedule | Portland review time, phasing, long-lead orders | Before you sign dates |
| 6. Contingency | About 10 to 15 percent held on top of the budget | With the first budget |
Planning numbers from the sources listed at the bottom of this page. Every building is different; treat these as a starting point, not a quote.
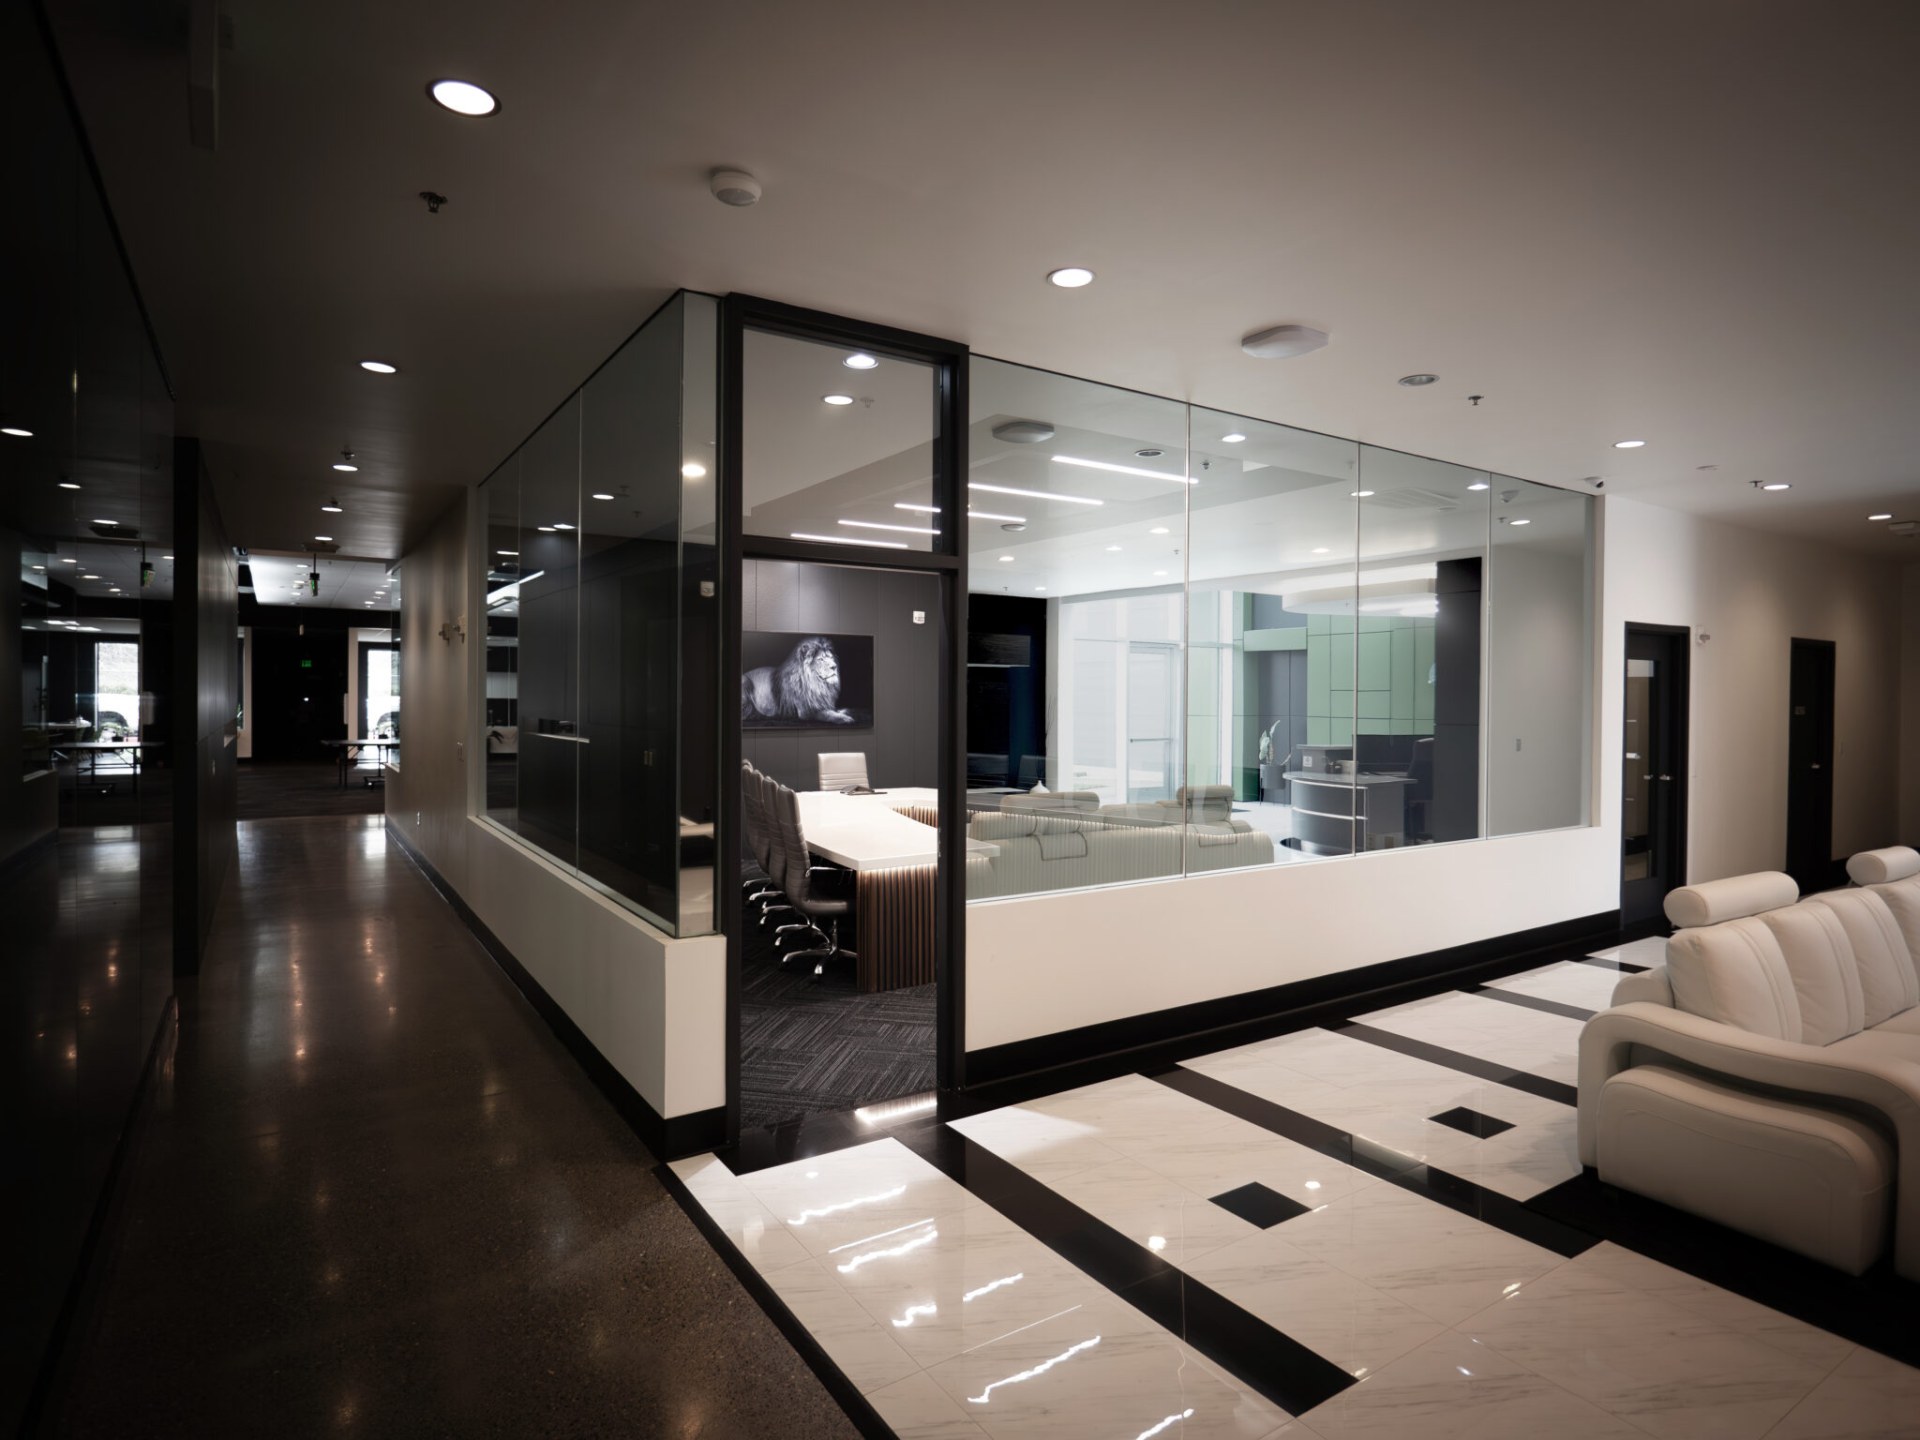
We build office tenant improvements and Class A office interiors across Portland and Southwest Washington. Most renovation trouble we see was set up before the first wall came down: a budget with no room for surprises, a schedule that ignored the permit, or an accessibility requirement nobody priced. These six steps are how we keep that from happening.
Step 1: Set the goal and the move-in date, then work backward
Start with why. Is this a refresh of finishes, a new layout for a growing team, new technology, or a space getting ready for a new tenant? The answer decides everything after it, because a paint-and-carpet refresh and a full reconfiguration are different projects with different permits, budgets and timelines.
Then fix the date the space has to work and plan backward from it. Write down the answers to these before anyone draws a line:
- What has to change, and what can stay? Keeping ceilings, lighting and restrooms where they are saves real money.
- Will people work in the space during construction? Phasing is possible but adds time and cost (see the FAQ below).
- How many people will the space hold? Headcount drives the layout, and occupant load drives the restroom count. Our office space planning guide covers square footage per person.
- What is the budget, and is a contingency already set aside? More on that in step 6.
Step 2: Bring the contractor in at the concept stage, not after drawings
A lot of owners hire a designer, finish the drawings, and only then ask contractors to bid. By then the expensive decisions are locked in. Bring the general contractor in while the layout is still a sketch. A contractor who walks the space early can tell you what a wall move really costs, which existing systems can stay, and which materials will take months to arrive, while changing course is still free.
Two more team rules that save projects:
- Pick firms that have done your kind of space. Ask for recent projects of a similar size and type, and call the references.
- Name one decision maker on the owner side. One person who comes to job meetings and can say yes or no the same day. Projects stall when every question has to wait for a committee.
Step 3: Survey the space before the design is final
An existing building hides things. Before the design is final, check the age and condition of the HVAC, electrical and plumbing, and whether the structure can carry what you plan to add. Surprises found during demolition are the ones that cost the most, because the crew is already on site and the schedule is already running.
In Oregon, one part of this survey is the law, not a choice. Oregon DEQ requires an asbestos survey by an accredited inspector before renovation or demolition of any commercial building, no matter what year it was built. It applies to small jobs too: DEQ's own example is replacing the flooring in a commercial office. The survey report has to be on site during the work. Get it done early: if the survey finds asbestos in material your project will disturb, that removal has to be planned and handled before the work touches it.
Step 4: Budget for Oregon's accessibility rule (it is 25 percent, not 20)
This is the cost that surprises owners most. When you alter a primary function area (the space where the main work of the business happens, like the office floor), the code does not stop at your new walls. Oregon law, ORS 447.241, requires the path of travel to that area, and the restrooms and drinking fountains that serve it, to be made accessible, up to a cost of 25 percent of the alteration. The federal ADA rule (28 CFR 36.403) sets that limit at 20 percent, so in Oregon you should budget for more. (Projects across the river in Vancouver follow Washington's rules instead.)
If 25 percent will not cover everything, the law sets the order to spend it in:
- Parking
- An accessible entrance
- An accessible route to the altered area
- At least one accessible restroom for each sex, or a single unisex restroom
- Accessible telephones
- Accessible drinking fountains
- Then other elements, like storage and alarms
Two details catch people. You cannot dodge the rule by splitting one renovation into several small ones: if you altered the same area without fixing the path of travel, the costs from the last three years are added together. And restrooms are usually where the money goes. Our commercial bathroom requirements guide covers fixture counts and ADA restroom sizes, and our ADA parking guide covers the first item on that list.
Building commercial interiors since 2008, rated 4.9 stars from 55 Google reviews. Planning an office renovation in Portland, Beaverton, Hillsboro or Vancouver? We will walk the space with you, flag the asbestos and accessibility items early, and give you a real schedule. Request a free walkthrough or call (360) 326-2747.
Step 5: Build the schedule around the permit
Renovating an existing office is not automatically faster than building new. Guides sourced to Portland Permitting and Development put the first permit review for a commercial tenant improvement at 4 to 10 weeks, and most projects go through 2 to 3 rounds of corrections at 3 to 6 weeks each. Portland publishes its current review times on a public dashboard, so check it before you promise anyone a date.
- Count back from move-in. Construction, then permit, then design. If the math does not fit, it is better to learn that now than in month four.
- Order long-lead items early. Glass walls, rooftop HVAC units and electrical gear can take months. Ordered late, they set your finish date, not the crew.
- Solve code questions on paper. Occupant load, exits and accessibility are cheap to fix in drawings and slow to fix through correction rounds.
- Know who files where. Portland, Washington County cities and Vancouver WA each run their own process. See who is responsible for pulling permits.
The full breakdown of design, permit and construction time is in our commercial construction timeline guide.
Step 6: Hold a contingency of about 10 to 15 percent
Even a well-planned renovation finds something behind a wall. Set aside a contingency of about 10 to 15 percent of the construction budget, and keep it on top of the budget rather than inside it. Budget high and trim back as the unknowns go away; it is much easier than asking for more money halfway through.
Lean toward the high end when the building is older, when the space stays occupied during work, or when there is a lot of demolition. Those are the projects where hidden water damage, old wiring and surprise materials turn up. The better your step 3 survey, the less of the contingency you will use.
What this looks like on a real project
For Orenco Family Medicine in Hillsboro, we built out a 5,618 square foot medical office inside an existing office tower, finished in January 2026. A medical suite carries everything in this guide plus infection control and extra inspections, so the planning steps above matter even more there. Our medical office construction page covers what that work involves.
Frequently asked questions
How do you plan an office renovation?
Set the goal and the move-in date first and work backward from it. Bring the contractor in at the concept stage, survey the existing space (including the asbestos survey Oregon requires), budget for the accessibility upgrades the code triggers, build a schedule around the permit, and hold a contingency of about 10 to 15 percent.
Do I need a permit to renovate an office in Portland?
Almost always, once the work moves walls, changes plumbing, electrical or ductwork, or changes how the space is used. Guides sourced to Portland Permitting and Development put the first review of a commercial tenant improvement at 4 to 10 weeks, before any correction cycles. Paint, carpet and furniture alone usually do not need one.
Does new signage, lighting controls or outlets trigger the accessibility upgrades?
Not by themselves. The federal rule (28 CFR 36.403) says changes to windows, hardware, controls, electrical outlets and signage are not treated as alterations to a primary function area, so on their own they do not start the path-of-travel requirement. Moving walls, redoing a work area or remodeling a restroom does.
Do I need an asbestos survey before renovating an office in Oregon?
Yes. Oregon DEQ requires a survey by an accredited asbestos inspector before renovation or demolition of any commercial building, no matter when it was built. That includes small jobs, such as replacing the flooring in an office.
How much contingency should an office renovation have?
Plan on about 10 to 15 percent of the construction budget, held on top of the budget rather than inside it. Use the high end for older buildings, occupied spaces, and projects with heavy demolition, where hidden conditions are more likely.
Can we stay in the office during the renovation?
Often, yes, by phasing the work so one area is under construction while staff use another. It adds time and some cost, because crews work around people, protect occupied areas, and sometimes work after hours. Decide this at the start, because it changes the schedule and the budget.
The bottom line
A successful office renovation is mostly decided before construction: a clear goal and date, the contractor at the table early, a surveyed space, an accessibility budget that follows Oregon's 25 percent rule, a schedule that respects the permit, and a contingency that gives you room to breathe.
Modern Northwest has built commercial interiors across Portland and SW Washington since 2008, licensed in Oregon (CCB #198582). Reach out for a free walkthrough of your space and a plan you can actually hold to.
Sources
- ORS 447.241, Oregon accessibility requirements for alterations (via Oregon.Public.Law)
- Oregon Building Codes Division, Statewide Code Interpretation 14-01: 25 percent disproportionate cost
- City of Wilsonville, "ADA Accessibility to Existing Building: Tenant Improvement" form
- 28 CFR 36.403, Alterations: Path of travel (Cornell Legal Information Institute)
- Oregon DEQ, "Asbestos Survey Requirements" fact sheet
- Oregon DEQ, "Asbestos for Businesses"
- Lane Regional Air Protection Agency, "Asbestos Survey Requirement for Commercial Buildings" fact sheet
- FacilitiesNet, "Empty Office Building" renovation guidance
- Projul, "Construction Contingency Budget Guide"
- DCD, "Behind the Walls: Estimating the Unknowns in Renovation and Tenant Build-Outs"
- Permit Place, "Portland, OR Building Permits: Review Times and Process" (sourced to Portland Permitting & Development)
- Portland Permitting & Development, "Check Permit Timelines"
Planning an office renovation?
Tell us about the space and your move-in date. We will walk it with you and give you a real plan and schedule.
Request a Free Consultation