
What Is a Demising Wall? When It Must Be Fire Rated, and Who Builds It
A demising wall is the wall that separates one tenant's space from another, or from the building's common areas like a corridor or shared restroom. In an apartment building, the walls between units are demising walls too. Whether it has to be fire rated depends on what is on each side: walls between apartments must be, walls between two ordinary office or retail tenants usually do not have to be. Either way, it should run from the floor to the structure above and be sealed, because it is what keeps sound, smoke and air on your side.
| Wall | What it separates | Fire rating |
|---|---|---|
| Demising wall | Tenants, units or a tenant and the common area, inside one building | Depends on the occupancy; required between apartments |
| Interior partition | Rooms inside one tenant's space | Usually none, unless it also forms a corridor or other rated element |
| Area separation wall | Parts of a building treated as separate buildings by code, like attached townhomes | Rated, built to stand independently |
| Party wall | Two properties with different owners | Often rated; comes with ownership and maintenance terms |
A demising wall answers "who is on each side." The fire rating comes from the building code, based on the occupancies involved.
Splitting a space, or moving in next to another tenant? We build demising walls as part of tenant improvements and multifamily work across Portland and Southwest Washington. Licensed in Oregon (CCB #198582) and registered in Washington (L&I MODERNI888R7). Call (360) 326-2747 or send us the floor plan.
What a demising wall does
A demising wall marks where one leased space ends and the next begins. It gives each tenant privacy and security, cuts the sound between them, and keeps smoke and air from moving from one space to the other. In a shopping center or office building it often runs between two suites, or between a suite and a public corridor. In an apartment building, every wall between two units is one.
The word comes from leasing: the "demised premises" are the space the lease gives the tenant. That is why the demising wall is usually drawn right on the lease plan, and why it matters who builds it.
Does a demising wall have to be fire rated?
Not always. The answer depends on the building code and on what is on each side of the wall.
- Between apartments: yes. In apartment buildings, the walls between dwelling units have to be built as fire partitions under the International Building Code. Oregon and Washington both build their commercial codes on it.
- In a covered mall: yes. Tenant spaces in a covered mall building have to be separated from each other by fire partitions.
- Between two ordinary tenants: usually not. Outside covered malls, the International Building Code no longer requires a rated wall between two office or retail tenants just because they are different tenants. Older codes did.
- When something else triggers it. A rated wall can still be required when the two sides are different occupancies that need separation, when the wall is part of a rated corridor, or when hazardous material limits apply. A shop next to a home is a different matter than a shop next to a shop.
Even when the code does not require a rating, a landlord may. And a wall that has to be rated must follow its tested assembly: the right board, studs, insulation and sealants, the full height, and every pipe or duct through it sealed. A rated wall with a gap at the top is not a rated wall.
How a fire partition differs from a fire barrier and a fire wall is laid out in fire wall vs fire barrier vs fire partition.
Sound, height and the details that matter
Most complaints about demising walls are about noise. A wall that stops at the ceiling grid lets sound travel over the top through the ceiling space. Running it to the deck above, filling it with insulation and sealing the edges is what makes it work. A medical office next to a restaurant, or a quiet office next to a gym, needs more sound control than two storage suites.
Doors, ducts and pipes through the wall are the weak spots. Each one has to be detailed so it does not undo the fire rating or let sound through. This is where the general contractor and the trades have to coordinate, because the plumber, the electrician and the mechanical crew all go through the same wall.
Demising walls on our jobs
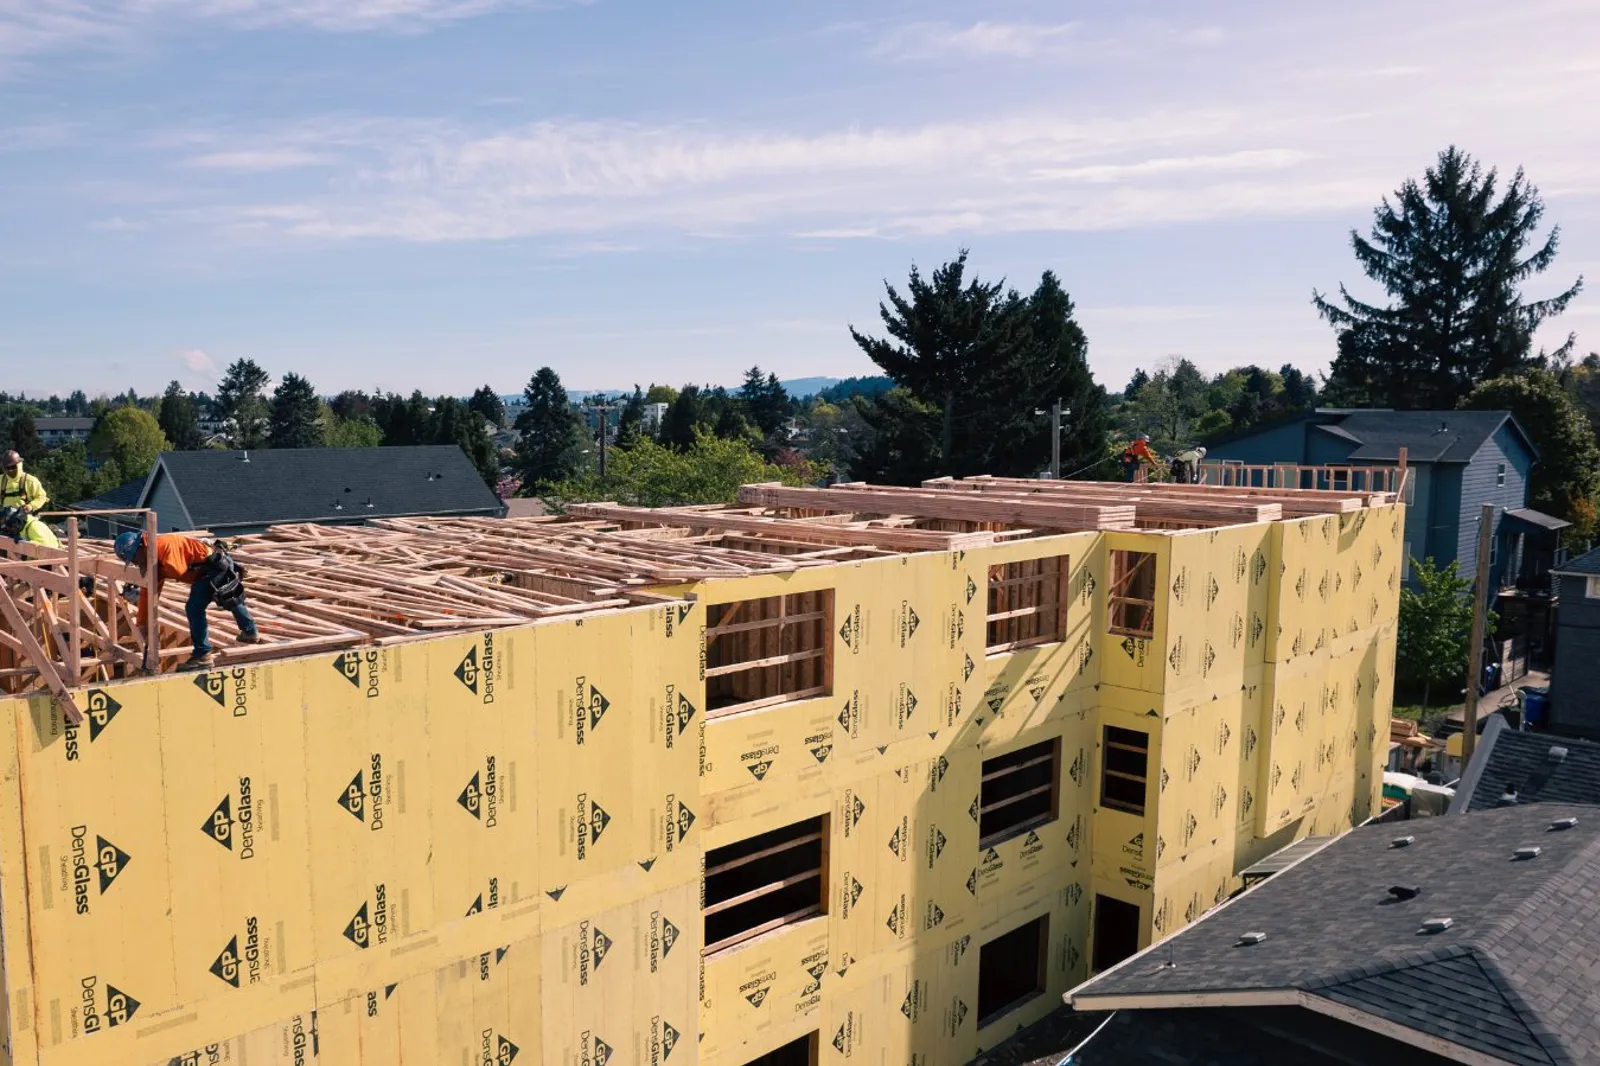
- Apartments. The 55th Apartments in Portland has 16 units, and the walls between them are dwelling unit separations under the code.
- Mixed-use. At 2425 NE Alberta, a 4-story building with shops below and homes above, the separation between the two uses is its own code requirement. Our mixed-use construction guide covers it.
- Side-by-side suites. At Axletree in Milwaukie we are building a 1,900 square foot suite for a florist and a 1,900 square foot spec suite right next to it: two leasable spaces, one wall between them.
Before you sign: put it in the lease
On a shell space or a split suite, the demising wall is easy to forget until it is a problem. The lease or work letter should say who builds it, who pays, how high it goes and what fire rating or sound level it needs. If the space is a cold or warm shell, ask whether the demising walls are part of what the landlord delivers. Our commercial construction glossary covers the related lease and build-out terms.
Frequently asked questions
Is a demising wall a fire wall?
No, not in code terms. A fire wall separates buildings and has to stand on its own if one side burns. A demising wall separates tenants or units inside one building. Some demising walls must carry a fire-resistance rating, but they are built as fire partitions, a lighter assembly than a fire wall.
Does a demising wall have to be fire rated?
It depends on what it separates. Walls between apartments are required to be fire partitions. In a covered mall, tenant spaces are separated by fire partitions. Between two ordinary office or retail tenants, the International Building Code generally does not require a rated wall, unless something else does, like two different occupancies side by side.
What is the difference between a demising wall and a party wall?
A demising wall separates tenants or units. A party wall sits on or near a property line and separates two owners. The difference is about who is on each side, and a party wall usually brings ownership and maintenance agreements with it.
How high does a demising wall go?
Ideally from the floor to the structure above, sealed at the top and the edges. A wall that stops at the ceiling grid lets sound, smoke and air pass over it, and a rated wall has to follow its tested assembly all the way up.
Who pays for a demising wall?
The lease decides. Check the lease or work letter for who builds the wall, how high it goes and what fire rating or sound level it needs, before you sign.
The bottom line
A demising wall separates tenants or units. Between apartments it has to be a fire partition; between two ordinary tenants it usually does not, unless something else in the code or the lease requires it. Build it to the deck, seal it, and get who builds it and to what standard written into the lease.
Modern Northwest has built commercial and multifamily space across Portland and Southwest Washington since 2005. Tell us about the space and we will tell you what the walls need.
Sources
- CARR, "What Is a Demising Wall?"
- National Gypsum, "Demising Wall vs. Area Separation Wall vs. Party Wall" (2026)
- Code Red Consultants, "Are Fire Rated Tenant Separations Required?"
- International Building Code 2018, Section 402.4.2.1, Tenant separations (ICC)
- International Building Code 2018, Section 420.2, Separation walls (ICC)
Splitting or building out a space?
Send us the floor plan. We will tell you what the demising walls need before you sign the lease.
Request a Free Consultation